Welcome to 256 Union Street, a beautifully renovated 3-storey home with 4 large bedrooms, 2 brand new bathrooms and additional space to finish the third floor and basement. The property also offers potential for a large detached garage or shop. A preliminary zoning and setback review has been completed, with a concept garage rendering included in the listing photos. This spacious corner-lot home has been extensively updated, combining century-home character with modern finishes and major system upgrades. The main floor features a bright custom kitchen with a large island, quartz countertops, brand new stainless steel appliances and plenty of space for cooking and entertaining, along with spacious living and dining areas, a new bathroom, main-floor bedroom and enclosed front sunroom. Upstairs are three generous bedrooms, including a primary with walk-in closet, a renovated bathroom and second-floor laundry. Major improvements include nearly 30 new windows, electrical, HVAC and AC, metal roof, siding, soffit, fascia and eaves, exterior insulation, flooring, trim, doors, lighting, grading and sod. The unfinished third level offers potential for a home office, rec room, studio or future living space. The Seller may consider constructing a garage or providing a credit toward third-level finishing as part of an acceptable offer, subject to applicable approvals. Walking distance to Norfolk General Hospital and the new West Elgin Public School. Concept garage rendering shown for illustrative purposes only; garage is not currently constructed. Proposed garage location and dimensions are based on a preliminary zoning and setback review. With extensive renovations complete, an incredible chef's kitchen, generous living space and still room to grow, 256 Union Street combines a great location with modern updates and the space and flexibility for a family to make it their forever home.
For sale
C$699,000
256 Union St, Norfolk County, ON N3Y 2B5
4beds
2baths
Single Family Residence
Built in ----
7,706 Square Feet Lot
$-- Zestimate®
C$--/sqft
C$-- HOA
What's special
Spacious corner-lot homeBright custom kitchenLarge islandQuartz countertopsMain-floor bedroomEnclosed front sunroomSecond-floor laundry
- 42 days
- 4
- 0
Zillow last checked:
Listing updated:
Listed by:
Century 21 Heritage House Ltd Brokerage
Source: TRREB,MLS®#: X13718916 Originating MLS®#: Woodstock Ingersoll Tillsonburg & Area Association of REALTORS
Originating MLS®#: Woodstock Ingersoll Tillsonburg & Area Association of REALTORSFacts & features
Interior
Bedrooms & bathrooms
- Bedrooms: 4
- Bathrooms: 2
Primary bedroom
- Level: Second
- Dimensions: 4.65 x 3.15
Sunroom
- Level: Main
- Dimensions: 7.99 x 2.9
Heating
- Forced Air, Gas
Cooling
- Central Air
Appliances
- Included: Water Heater Owned
Features
- Primary Bedroom - Main Floor
- Basement: Full,Unfinished
- Has fireplace: Yes
- Fireplace features: Electric
Interior area
- Living area range: 2000-2500 null
Property
Parking
- Total spaces: 6
Features
- Stories: 2.5
- Patio & porch: Porch
- Exterior features: Landscaped, Privacy, Seasonal Living
- Pool features: None
Lot
- Size: 7,706 Square Feet
- Features: Hospital, Park, Public Transit, Irregular Lot
Details
- Parcel number: 502230065
Construction
Type & style
- Home type: SingleFamily
- Property subtype: Single Family Residence
Materials
- Vinyl Siding
- Foundation: Concrete, Stone, Unknown
- Roof: Metal
Utilities & green energy
- Sewer: Sewer
Community & HOA
Location
- Region: Norfolk County
Financial & listing details
- Annual tax amount: C$3,100
- Date on market: 8/27/2026
Price history
Price history is unavailable.
Public tax history
Tax history is unavailable.
Climate risks
Neighborhood: Simcoe
Nearby schools
GreatSchools rating
No schools nearby
We couldn't find any schools near this home.


Similar homes
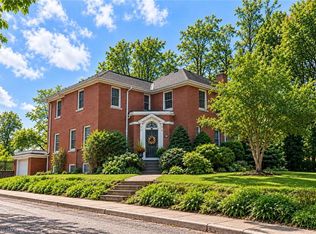
- C$749,9005 bd2 ba-- sqft348 Windham St #12, Norfolk County, ON N3Y 2L4For Sale
 MLS ID #X13768028, CENTURY 21 HERITAGE GROUP LTD.. TRREB
 - C$729,0003 bd2 ba1.3k sqft33 Bellevue Ave, Norfolk County, ON N3Y 4B6For Sale
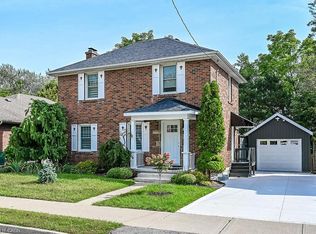 MLS ID #40862280, Gail Bouw, Salesperson, Coldwell Banker Momentum Realty. ITSO
 - C$540,0004 bd2 ba1.8k sqft89 Talbot St S, Norfolk County, ON N3Y 2Z4For Sale
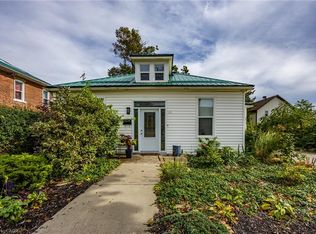 MLS ID #40869158, Teresa Doughty, Salesperson, RE/MAX Erie Shores Realty Inc. Brokerage. ITSO
 - C$739,0004 bd2 ba2.1k sqft250 Old Highway 24 Hwy, Norfolk County, ON N0E 1Y0For Sale
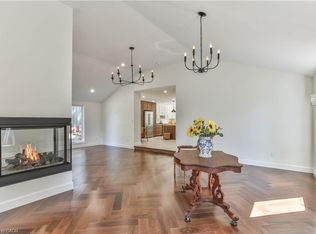 MLS ID #40862947, Rose Ravin, Salesperson, Peak Peninsula Realty Brokerage Inc.. ITSO
