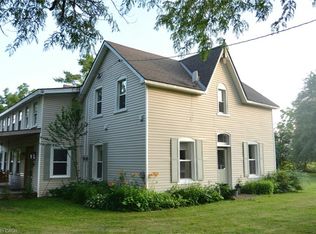
Exquisitely presented, Beautifully updated Circa 1875 - 5 bedroom, 3 bathroom Century home set on a picturesque 1.44-acre lot on sought-after Conc 13 situated perfectly on hilltop surrounded by apple orchards. This stunning property was professionally renovated in 2023 by "Kreekside Construction" and featured on HGTV's "Farmhouse Facelift" Season 3, blending timeless character with modern comfort. Great curb appeal with triple brick exterior & complimenting siding attached 27' x 40' heated garage, masterfully designed outdoor entertaining area with covered concrete patio area, & tasteful landscaping. The flowing interior layout includes approximately 3126 of distinguished living space highlighted by chef inspired kitchen with cabinetry by "DeBoer's", tile backsplash, & S/S appliances, formal dining area, main floor living room, family room with fireplace hearth, welcoming foyer with extensive built-ins, 2 pc bathroom & desired MF laundry. The upper level features 5 bedrooms, office area, gorgeous 4 pc bathroom with tile shower surround, & 2nd level rec room adding a flexible living space option. The utility style basement provides ample storage. Highlights include furnace 20', A/C 21', flooring, decor, mechanicals, foundation, great drilled well, heated garage, steel roof, brick exterior, lighting, fixtures, & more! Conveniently located minutes to Simcoe amenities & easy access to 403. Must view to appreciate the attention to detail that is evident throughout. A rare opportunity to own a Truly Exceptional Simcoe Century Home!
For sale
C$714,900
903 Concession 13 Townsend Rd, Norfolk County, ON N3Y 4K3
5beds
3baths
Single Family Residence
Built in ----
0.81 Acres Lot
$-- Zestimate®
C$--/sqft
C$-- HOA
What's special
Exquisitely presentedSituated perfectly on hilltopSurrounded by apple orchardsGreat curb appealTriple brick exteriorComplimenting sidingTasteful landscaping
- 13 days
- 18
- 3
Zillow last checked:
Listing updated:
Listed by:
RE/MAX ESCARPMENT REALTY INC.
Source: TRREB,MLS®#: X13732252 Originating MLS®#: Toronto Regional Real Estate Board
Originating MLS®#: Toronto Regional Real Estate BoardFacts & features
Interior
Bedrooms & bathrooms
- Bedrooms: 5
- Bathrooms: 3
Heating
- Forced Air, Propane
Cooling
- Central Air
Features
- Basement: Unfinished,Partial
- Has fireplace: No
Interior area
- Living area range: 3000-3500 null
Video & virtual tour
Property
Parking
- Total spaces: 6
- Parking features: Private, Garage Door Opener
- Has garage: Yes
Features
- Stories: 2
- Pool features: None
Lot
- Size: 0.81 Acres
Details
- Parcel number: 502840324
Construction
Type & style
- Home type: SingleFamily
- Property subtype: Single Family Residence
Materials
- Brick
- Foundation: Poured Concrete
- Roof: Metal
Utilities & green energy
- Sewer: Septic
Community & HOA
Location
- Region: Norfolk County
Financial & listing details
- Annual tax amount: C$5,846
- Date on market: 9/1/2026
Price history
Price history is unavailable.
Public tax history
Tax history is unavailable.
Climate risks
Neighborhood: N3Y
Nearby schools
GreatSchools rating
No schools nearby
We couldn't find any schools near this home.
- C$714,9005 bd3 ba3.1k sqft903 Concession 13 Townsend Rd, Norfolk County, ON N3Y4K3For Sale

- C$659,9004 bd2 ba2.3k sqft874 Concession 14 Townsend Rd, Norfolk County, ON N3Y4K3For Sale
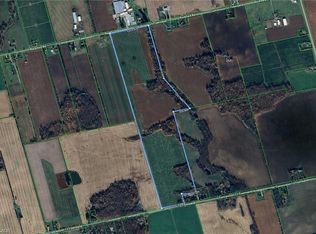
- C$1,800,000-- sqftPt Concession LOT 10-11-11, West Norfolk, ON N0E1Y0Sold
- C$--2 bd1 ba876 sqft1070 Cockshutt Rd UNIT 3, Norfolk County, ON N3Y4K4Off Market

Similar homes
- C$714,9005 bd3 ba3.1k sqft903 Concession 13 Townsend Rd, Norfolk County, ON N3Y 4K3For SaleMLS ID #40859695, Chuck Hogeterp, Salesperson, RE/MAX Escarpment Realty Inc.. ITSO
- C$749,9005 bd2 ba-- sqft348 Windham St #12, Norfolk County, ON N3Y 2L4For Sale
 MLS ID #X13768028, CENTURY 21 HERITAGE GROUP LTD.. TRREB
 - C$699,0004 bd2 ba-- sqft256 Union St, Norfolk County, ON N3Y 2B5For Sale
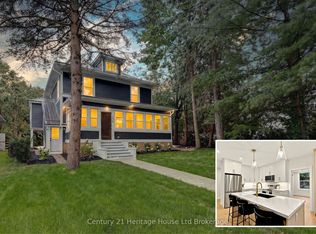 MLS ID #X13718916, Century 21 Heritage House Ltd Brokerage. TRREB
 - C$699,9003 bd3 ba1.7k sqft174 Woodway Trl, Norfolk County, ON N3Y 0B8For Sale
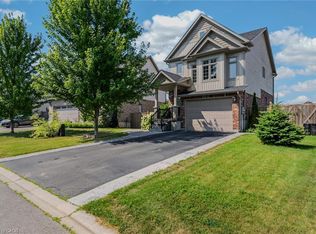 MLS ID #40859977, Leo Carnevale, Salesperson, CENTURY 21 PEOPLE'S CHOICE REALTY INC. BROKERAGE. ITSO
