Why rent when you can own? Offered at $250,000, this affordable property is a fantastic opportunity for first-time buyers, downsizers, or investors. The flexible floor plan offers a kitchen, living room, 3 pc bath & can easily accommodate one bedroom with additional living space or be adapted to function as a two-bedroom home, allowing you to customize it to suit your lifestyle. Enjoy low-maintenance living with minimal outdoor upkeep, a private patio area, and a convenient storage shed. Affordable, versatile, and full of potential, this is your chance to get into the housing market.
For sale
C$250,000
9 Marshall Ln, Norfolk County, ON N3Y 1Z2
1beds
819sqft
Single Family Residence, Residential
Built in ----
2,030 Square Feet Lot
$-- Zestimate®
C$305/sqft
C$-- HOA
What's special
Flexible floor planPrivate patio areaConvenient storage shed
- 116 days
- 39
- 2
Zillow last checked:
Listing updated:
Listed by:
Krista Kitchen, Salesperson,
Coldwell Banker Momentum Realty,
Linda Ramage, Salesperson,
Coldwell Banker Momentum Realty
Source: ITSO,MLS®#: 40838392Originating MLS®#: Cornerstone Association of REALTORS®
Facts & features
Interior
Bedrooms & bathrooms
- Bedrooms: 1
- Bathrooms: 1
- Full bathrooms: 1
- Main level bathrooms: 1
- Main level bedrooms: 1
Bedroom
- Level: Main
Bathroom
- Features: 3-Piece
- Level: Main
Family room
- Level: Main
Kitchen
- Level: Main
Living room
- Level: Main
Sunroom
- Description: Enclosed porch
- Level: Main
Heating
- Wall Furnace
Cooling
- None
Appliances
- Included: Water Heater Owned, Dryer, Hot Water Tank Owned, Refrigerator, Stove, Washer
- Laundry: Main Level
Features
- Basement: None
- Number of fireplaces: 1
- Fireplace features: Gas
Interior area
- Total structure area: 819
- Total interior livable area: 819 sqft
- Finished area above ground: 819
Video & virtual tour
Property
Parking
- Total spaces: 1
- Parking features: Gravel, Private Drive Single Wide
- Uncovered spaces: 1
Features
- Stories: 1
- Frontage type: North
- Frontage length: 35.00
Lot
- Size: 2,030 Square Feet
- Dimensions: 35 x 58
- Features: Urban, Hospital, Park, Schools
Details
- Additional structures: Shed(s)
- Parcel number: 502230053
- Zoning: R2
Construction
Type & style
- Home type: SingleFamily
- Architectural style: Bungalow
- Property subtype: Single Family Residence, Residential
Materials
- Aluminum Siding, Vinyl Siding
- Foundation: Unknown
- Roof: Asphalt Shing
Condition
- Unknown
- New construction: No
Utilities & green energy
- Sewer: Sewer (Municipal)
- Water: Municipal-Metered
Community & HOA
Location
- Region: Norfolk County
Financial & listing details
- Price per square foot: C$305/sqft
- Annual tax amount: C$1,684
- Date on market: 6/16/2026
- Inclusions: Dryer, Hot Water Tank Owned, Refrigerator, Stove, Washer
Price history
| Date | Event | Price |
|---|---|---|
| 8/24/2026 | Price change | C$250,000-5.6%C$305/sqft |
Source: ITSO #40838392 Report a problem | ||
| 7/24/2026 | Price change | C$264,900-3.3%C$323/sqft |
Source: ITSO #40838392 Report a problem | ||
| 6/16/2026 | Listed for sale | C$274,000C$335/sqft |
Source: ITSO #40838392 Report a problem | ||
Public tax history
Tax history is unavailable.
Climate risks
Neighborhood: Simcoe
Nearby schools
GreatSchools rating
No schools nearby
We couldn't find any schools near this home.


Similar homes
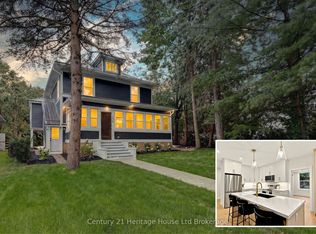
- C$375,0003 bd1 ba1k sqft191 Queen St N, Norfolk County, ON N3Y 3Y7For Sale
 MLS ID #40864227, Nuno Francisco, Salesperson, Royal LePage Trius Realty Brokerage. ITSO
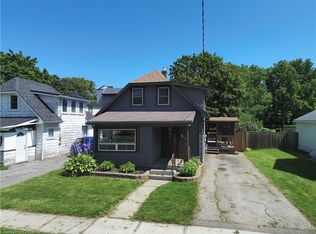
 - C$329,9002 bd1 ba931 sqft232 Cedar St, Norfolk County, ON N3Y 2H7For Sale
 MLS ID #40852386, Peter R. Hogeterp, Salesperson, RE/MAX Escarpment Realty Inc.. ITSO
 - C$369,9003 bd1 ba1k sqft119 Norfolk St S, Norfolk County, ON N3Y 2W3New Construction
 MLS ID #40861751, Josh Vanden Hengel, Salesperson, Royal LePage Trius Realty Brokerage. ITSO
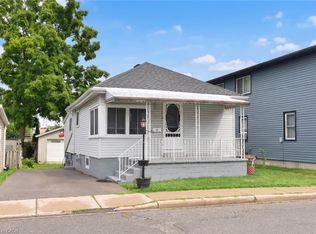
 - C$354,9002 bd1 ba704 sqft63 Patterson St, Norfolk County, ON N3Y 1J4For Sale
 MLS ID #40853083, Joe Malec, Salesperson, Keller Williams Edge Realty. ITSO
