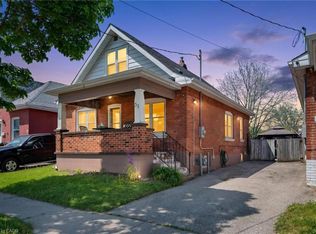
Fantastic Brick bungalow offering comfortable family living in a great location! This well-maintained 3-bedroom home features a spacious living room highlighted by original honey oak hardwood floors and plenty of natural light. The updated kitchen provides modern functionality. The finished lower level offers exceptional additional living space with a large double recreation room, the renovated 3-piece bathroom showcases a beautiful glass and tile shower. The Large laundry room and furnace room offers ample storage. Situated on a good-sized lot, the outdoor space includes a detached garage, garden shed, and a patio with a covered awning perfect for relaxing or entertaining. Conveniently located just minutes from Highway 403 and close to schools, parks, shopping, and everyday amenities, this home offers outstanding value and convenience.
Under contract
C$539,900
398 Sheridan St, Brantford, ON N3S 4S4
3beds
1,001sqft
Single Family Residence, Residential
Built in 1966
4,835 Square Feet Lot
$-- Zestimate®
C$539/sqft
C$-- HOA
What's special
- 6 days |
- 24 |
- 1 |
Zillow last checked:
Listing updated:
Listed by:
Brenda Wilkinson, Broker,
Century 21 Heritage House LTD
Source: ITSO,MLS®#: 40847426Originating MLS®#: Brantford Regional Real Estate Association Inc.
Facts & features
Interior
Bedrooms & bathrooms
- Bedrooms: 3
- Bathrooms: 2
- Full bathrooms: 2
- Main level bathrooms: 1
- Main level bedrooms: 3
Bedroom
- Level: Main
Bedroom
- Level: Main
Bedroom
- Level: Main
Bathroom
- Features: 4-Piece
- Level: Main
Bathroom
- Features: 3-Piece
- Level: Basement
Other
- Level: Basement
Kitchen
- Level: Main
Laundry
- Level: Basement
Living room
- Level: Main
Other
- Level: Basement
Recreation room
- Level: Basement
Heating
- Forced Air, Natural Gas
Cooling
- Central Air
Appliances
- Included: Dishwasher, Range Hood
- Laundry: In Basement
Features
- None
- Basement: Full,Finished
- Has fireplace: No
Interior area
- Total structure area: 1,001
- Total interior livable area: 1,001 sqft
- Finished area above ground: 1,001
Property
Parking
- Total spaces: 4
- Parking features: Detached Garage, Asphalt, Private Drive Single Wide
- Garage spaces: 1
- Uncovered spaces: 3
Features
- Stories: 1
- Patio & porch: Patio
- Exterior features: Awning(s)
- Fencing: Partial
- Frontage type: North
- Frontage length: 40.00
Lot
- Size: 4,835 Square Feet
- Dimensions: 40 x 126
- Features: Urban, Park, Playground Nearby, Schools, Shopping Nearby
Details
- Additional structures: Shed(s)
- Parcel number: 321240024
- Zoning: R1-C
Construction
Type & style
- Home type: SingleFamily
- Architectural style: Bungalow
- Property subtype: Single Family Residence, Residential
Materials
- Brick Veneer
- Foundation: Concrete Perimeter
- Roof: Asphalt Shing
Condition
- 51-99 Years
- New construction: No
- Year built: 1966
Utilities & green energy
- Sewer: Sewer (Municipal)
- Water: Municipal
Community & HOA
Location
- Region: Brantford
Financial & listing details
- Price per square foot: C$539/sqft
- Annual tax amount: C$3,573
- Date on market: 7/14/2026
- Inclusions: Dishwasher, Range Hood
- Exclusions: T.V. Bracket In Living Room, Cabinets In Garage, Freezer In Basement, Washer, Dryer
Brenda Wilkinson, Broker
Brenda Wilkinson, Broker
By pressing Contact Agent, you agree that the real estate professional identified above may call/text you about your search, which may involve use of automated means and pre-recorded/artificial voices. You don't need to consent as a condition of buying any property, goods, or services. Message/data rates may apply. You also agree to our Terms of Use. Zillow does not endorse any real estate professionals. We may share information about your recent and future site activity with your agent to help them understand what you're looking for in a home.
Price history
| Date | Event | Price |
|---|---|---|
| 7/20/2026 | Contingent | C$539,900C$539/sqft |
Source: ITSO #40847426 Report a problem | ||
| 7/14/2026 | Listed for sale | C$539,900C$539/sqft |
Source: ITSO #40847426 Report a problem | ||
Public tax history
Tax history is unavailable.
Climate risks
Neighborhood: Echo Place
Nearby schools
GreatSchools rating
No schools nearby
We couldn't find any schools near this home.
Schools provided by the listing agent
- Elementary: Echo Place Public School
- High: Pauline Johnson C & Vs
Source: ITSO. This data may not be complete. We recommend contacting the local school district to confirm school assignments for this home.
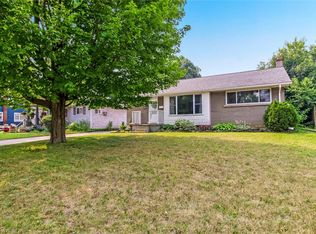
- C$489,9003 bd1 ba980 sqft393 Marlborough St, Brantford, ON N3S4V4For Sale
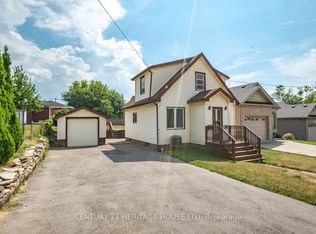
- C$--3 bd1 ba-- sqft383 Marlborough St, Brantford, ON N3S4V3Off Market
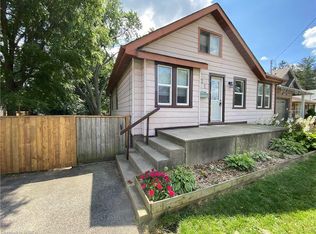
- C$--2 bd1 ba703 sqft421 Chatham St, Brantford, ON N3S4J4Off Market
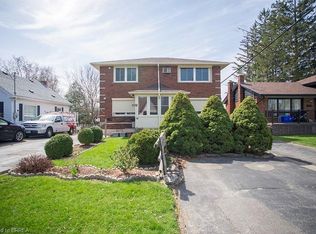
- C$--2 bd1 ba1.7k sqft415 Chatham St, Brantford, ON N3S4J4Off Market
- C$1,7002 bd1 ba-- sqft415 Chatham St #3, Brantford, ON N3S4J4For Rent
- C$435,0002 bd2 ba878 sqft389 Grey St, Brantford, ON N3S4X6Sold
- C$--2 bd1 ba-- sqft381 Grey St #2, Brantford, ON N3S4X5Off Market
- C$---- bd-- ba-- sqft375 Marlborough St, Brantford, ON N3S4V3Off Market
Similar homes
- C$609,7893 bd2 ba1.1k sqft87 Locks Rd, Brantford, ON N3S 7L9New Construction
 MLS ID #40841751, Wally Olivieri, Salesperson, Re/Max Twin City Realty Inc. ITSO
 - C$498,0003 bd2 ba1.3k sqft137 Brock St, Brantford, ON N3S 5V8For Sale
 MLS ID #40838411, Jeff Thibodeau, Broker, Real Broker Ontario Ltd. ITSO
 - C$539,0004 bd2 ba1.2k sqft51 Aberdeen Ave, Brantford, ON N3S 1R7For Sale
 MLS ID #40828498, Chris Costabile, Salesperson, Real Broker Ontario Ltd.. ITSO
 - C$529,9003 bd1 ba1.1k sqft12 Brunswick St, Brantford, ON N3T 1E7For Sale
 MLS ID #40835886, Alla Sharma, Salesperson, Re/Max Twin City Realty Inc. ITSO
 - C$499,9003 bd2 ba810 sqft57 Westchester Way, Brantford, ON N3R 6T4For SaleMLS ID #40845308, Wendy Easveld, Broker, Century 21 Heritage House LTD. ITSO
- C$499,9002 bd1 ba740 sqft115 Sheridan St, Brantford, ON N3S 4P5For SaleMLS ID #40842082, Glynnis Lee, Salesperson, Century 21 Heritage Group Ltd.. ITSO
- C$599,9003 bd2 ba1.2k sqft22 Burwell St, Brantford, ON N3T 4T6For SaleMLS ID #40846067, Kate Mcginnis, Salesperson, Re/Max Escarpment Realty Inc.. ITSO
- C$549,0004 bd1 ba1.3k sqft17 Hallmark St, Brantford, ON N3P 1A6For SaleMLS ID #40836422, Olga Tavares, Broker, RE/MAX REAL ESTATE CENTRE INC.. ITSO
- C$524,9003 bd1 ba1k sqft29 Woodlawn Ave, Brantford, ON N3V 1A4For SaleMLS ID #40822192, Don Dobie, Salesperson, Royal LePage Trius Realty Brokerage. ITSO
- C$710,9004 bd2 ba1.2k sqft104 Viscount Rd, Brantford, ON N3P 1Y6For SaleMLS ID #40849321, Lori Venn, Salesperson, Re/Max Twin City Realty Inc.. ITSO
- C$489,1494 bd1 ba1k sqft88 Walnut St, Brantford, ON N3T 1H4New ConstructionMLS ID #40843422, Wally Olivieri, Salesperson, Re/Max Twin City Realty Inc. ITSO
- C$490,0003 bd1 ba1k sqft64 Richardson St, Brantford, ON N3T 1J1For SaleMLS ID #40833535, Ryan Campbell, Broker, Real Broker Ontario Ltd. ITSO
- C$609,9003 bd3 ba1.2k sqft23 Sulky Rd, Brantford, ON N3P 1K1For SaleMLS ID #40838241, Adrian Di Pietro, Salesperson, New Era Real Estate. ITSO
- C$449,9002 bd1 ba670 sqft141 East Ave, Brantford, ON N3S 3M3For SaleMLS ID #40839271, Sandra Rae, Salesperson, Century 21 Heritage House Ltd. ITSO
- C$599,9003 bd2 ba862 sqft37 Anastasia Cres, Brantford, ON N3P 2A9For SaleMLS ID #40830623, Cheryl Vansickle, Salesperson, Century 21 Heritage House Ltd. ITSO
- C$729,9003 bd2 ba1.3k sqft34 Brooklyn Ave, Brantford, ON N3T 1B4For SaleMLS ID #40845826, Michael St. Jean, Salesperson, Michael St. Jean Realty Inc.. ITSO
- C$464,9003 bd1 ba1.3k sqft44 Lawrence St, Brantford, ON N3R 1A7For SaleMLS ID #40843007, Nate Lockey, Broker, Re/Max Twin City Realty Inc. ITSO
- C$675,0002 bd1 ba1k sqft73 Avondale St, Brantford, ON N3S 4M1For SaleMLS ID #40826162, Mark Wilson, Salesperson, KELLER WILLIAMS INNOVATION REALTY. ITSO
- C$549,9003 bd2 ba1.1k sqft229 Lynden Rd #19, Brantford, ON N3R 8A7For SaleMLS ID #40821086, Ayesha Mian, Salesperson, Re/Max Escarpment Realty Inc.. ITSO
- C$624,9004 bd2 ba1.1k sqft352 Brantwood Park Rd, Brantford, ON N3P 1L2For SaleMLS ID #40828329, Amy Sheffar, Salesperson, Re/Max Twin City Realty Inc. ITSO
