Welcome home to this bright, cheerful, updated bungalow offering the perfect blend of comfort, convenience, and worry-free living! This move-in ready 2 bedroom home has been thoughtfully improved with an impressive list of major upgrades, allowing you to enjoy your new home with confidence and peace of mind. From the updated kitchen, living area, and recently finished basement, to newer windows, recently redone roof, soffits and fascia, exterior waterproofing, sump pump installation, and a lovely oversized front porch, the expensive work has already been done for you. The one floor layout offers easy-to-maintain living without sacrificing comfort. Whether you're a first-time buyer, young family, downsizer, or investor, this home checks all the boxes. The partially finished basement significantly expands the living space with a huge multifunctional recreation room perfect for movie nights, entertaining guests, a home gym, office space, or children's play area. You'll also appreciate the dedicated workshop area, ideal for hobbyists and DIY enthusiasts, along with an abundance of storage space. Outside, the property truly shines. Relax on the oversized front porch overlooking the family-friendly park directly across the street, a unique feature that provides beautiful views, added privacy, and no direct neighbours in front. Out back, the large concrete patio creates the perfect outdoor entertaining area, while the massive backyard offers endless possibilities for gardening, pets, kids, or any future enjoyment you could dream of! The long private driveway provides plenty of parking for multiple vehicles, making day-to-day life easy and convenient. Ideally located close to highway access, shopping, restaurants, schools, parks, and everyday amenities, this home offers exceptional value. Bright, welcoming, and packed with costly upgrades, 115 Sheridan Street presents a rare opportunity to enjoy affordable, low-maintenance living without compromising on lifestyle.
For sale
C$499,900
115 Sheridan St, Brantford, ON N3S 4P5
2beds
740sqft
Single Family Residence, Residential
Built in 1958
5,227 Square Feet Lot
$-- Zestimate®
C$676/sqft
C$-- HOA
What's special
Bright cheerful updated bungalowUpdated kitchenRecently finished basementNewer windowsLovely oversized front porchOne floor layoutPartially finished basement
- 27 days |
- 19 |
- 0 |
Zillow last checked:
Listing updated:
Listed by:
Glynnis Lee, Salesperson,
Century 21 Heritage Group Ltd.,
Miguel Lima, Broker,
Century 21 Heritage Group Ltd.
Source: ITSO,MLS®#: 40842082Originating MLS®#: Cornerstone Association of REALTORS®
Facts & features
Interior
Bedrooms & bathrooms
- Bedrooms: 2
- Bathrooms: 1
- Full bathrooms: 1
- Main level bathrooms: 1
- Main level bedrooms: 2
Bedroom
- Level: Main
Bedroom
- Level: Main
Bathroom
- Features: 4-Piece
- Level: Main
Eat in kitchen
- Level: Main
Living room
- Features: Bay Window, Fireplace
- Level: Main
Recreation room
- Level: Basement
Utility room
- Features: Laundry
- Level: Basement
Workshop
- Level: Basement
Heating
- Forced Air, Natural Gas
Cooling
- Central Air
Appliances
- Included: Water Heater, Dryer, Refrigerator, Stove, Washer
- Laundry: In Basement
Features
- High Speed Internet, In-law Capability, Suspended Ceilings, Other
- Basement: Separate Entrance,Walk-Up Access,Full,Partially Finished,Sump Pump
- Number of fireplaces: 1
- Fireplace features: Electric, Family Room
Interior area
- Total structure area: 1,060
- Total interior livable area: 740 sqft
- Finished area above ground: 740
- Finished area below ground: 320
Video & virtual tour
Property
Parking
- Total spaces: 3
- Parking features: Concrete, Private Drive Single Wide
- Uncovered spaces: 3
Features
- Stories: 1
- Patio & porch: Deck, Patio, Porch
- Exterior features: Landscaped, Lighting, Privacy, Other
- Fencing: Full
- Frontage type: East
- Frontage length: 40.00
Lot
- Size: 5,227 Square Feet
- Dimensions: 40 x 132
- Features: Urban, Rectangular, Ample Parking, Campground, Dog Park, City Lot, Forest Management, Near Golf Course, Greenbelt, Highway Access, Hospital, Library, Open Spaces, Park, Place of Worship, Playground Nearby, Public Parking, Public Transit, Rec./Community Centre, Schools, Shopping Nearby, Trails, Other
Details
- Additional structures: Shed(s)
- Parcel number: 321370100
- Zoning: RC
Construction
Type & style
- Home type: SingleFamily
- Architectural style: Bungalow
- Property subtype: Single Family Residence, Residential
Materials
- Brick
- Foundation: Concrete Block
- Roof: Asphalt Shing
Condition
- 51-99 Years
- New construction: No
- Year built: 1958
Utilities & green energy
- Sewer: Sewer (Municipal)
- Water: Municipal
- Utilities for property: Cable Connected, Cable Available, Cell Service, Electricity Connected, Electricity Available, Garbage/Sanitary Collection, Natural Gas Connected, Natural Gas Available, Recycling Pickup, Street Lights, Phone Connected, Phone Available, Other
Community & HOA
Location
- Region: Brantford
Financial & listing details
- Price per square foot: C$676/sqft
- Annual tax amount: C$3,000
- Date on market: 6/23/2026
- Inclusions: Dryer, Refrigerator, Stove, Washer, Other, List Of Inclusions: Fridge, Stove, Washer, Dryer, Fireplace In Living Room, Fridge In Basement, Hardwired Security Cameras, Gazebo.
- Exclusions: Mirror In Bathroom, Fireplace In Basement, Two Freezers In Basement, All Tv Wall Mounts.
- Electric utility on property: Yes
- Road surface type: Paved
Glynnis Lee, Salesperson
Glynnis Lee, Salesperson
(289) 682-9284
By pressing Contact Agent, you agree that the real estate professional identified above may call/text you about your search, which may involve use of automated means and pre-recorded/artificial voices. You don't need to consent as a condition of buying any property, goods, or services. Message/data rates may apply. You also agree to our Terms of Use. Zillow does not endorse any real estate professionals. We may share information about your recent and future site activity with your agent to help them understand what you're looking for in a home.
Price history
| Date | Event | Price |
|---|---|---|
| 7/20/2026 | Price change | C$499,900-2.9%C$676/sqft |
Source: ITSO #40842082 Report a problem | ||
| 6/23/2026 | Listed for sale | C$514,900C$696/sqft |
Source:  TRREB #X13477040 Report a problem TRREB #X13477040 Report a problem | ||
Public tax history
Tax history is unavailable.
Climate risks
Neighborhood: East Ward
Nearby schools
GreatSchools rating
No schools nearby
We couldn't find any schools near this home.
Schools provided by the listing agent
- Elementary: Major Ballachey Ps, Holy Cross
- High: Pauline Johnson C & Vs, Assumption College
Source: ITSO. This data may not be complete. We recommend contacting the local school district to confirm school assignments for this home.
- C$470,0002 bd2 ba1.5k sqft109 Sheridan St, Brantford, ON N3S4P5Sold
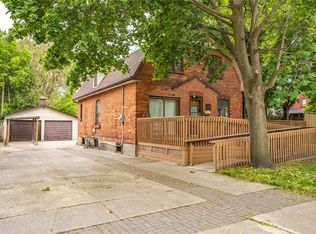
- C$--2 bd1 ba550 sqft106 Clarence St #1A, Brantford, ON N3T2V1Off Market
- C$--2 bd1 ba550 sqft106 Clarence St, Brantford, ON N3T2V1Off Market
- C$--1 bd1 ba450 sqft108 Clarence St #1A, Brantford, ON N3T2V1Off Market
- C$--1 bd1 ba450 sqft108 Clarence St, Brantford, ON N3T2V1Off Market
- C$--2 bd1 ba950 sqft135 Chatham St #1, Brantford, ON N3S4G5Off Market
- C$--2 bd1 ba950 sqft135 Chatham St #2, Brantford, ON N3S4G5Off Market
- C$1,7003 bd1 ba-- sqft135 Chatham St APT 8, Brantford, ON N3S4G5For Rent
Similar homes
- C$494,9003 bd1 ba803 sqft249 Clarence St, Brantford, ON N3R 3T6For Sale
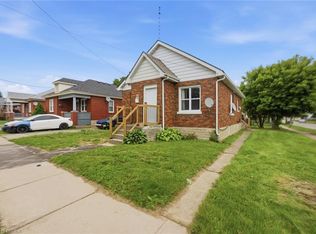 MLS ID #40842914, Alla Sharma, Salesperson, Re/Max Twin City Realty Inc. ITSO
 - C$539,9003 bd2 ba1k sqft398 Sheridan St, Brantford, ON N3S 4S4For Sale
 MLS ID #40847426, Brenda Wilkinson, Broker, Century 21 Heritage House LTD. ITSO
 - C$529,9003 bd1 ba737 sqft404 Grey St, Brantford, ON N3S 4X4For Sale
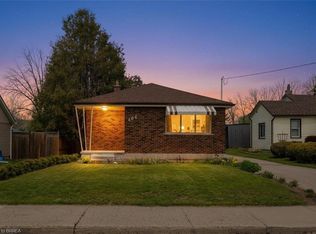 MLS ID #40842947, Michael Deangelis, Broker, Coldwell Banker Homefront Realty. ITSO
 - C$449,9002 bd1 ba670 sqft141 East Ave, Brantford, ON N3S 3M3For Sale
 MLS ID #40839271, Sandra Rae, Salesperson, Century 21 Heritage House Ltd. ITSO
 - C$499,9992 bd1 ba595 sqft59 Salisbury Ave, Brantford, ON N3S 1M8For SaleMLS ID #40836078, Sarah Story, Salesperson, Re/Max Twin City Realty Inc.. ITSO
- C$399,0002 bd2 ba871 sqft291 Park Ave, Brantford, ON N3S 5L2For SaleMLS ID #40835636, Kevin Andrew, Salesperson, Royal LePage Burloak Real Estate Services. ITSO
- C$499,0003 bd1 ba882 sqft10 Bishop St, Brantford, ON N3S 1L9For SaleMLS ID #40842064, Jason Tangorra, Broker of Record, Royal LePage Brant Realty. ITSO
- C$499,9003 bd2 ba810 sqft57 Westchester Way, Brantford, ON N3R 6T4For SaleMLS ID #40845308, Wendy Easveld, Broker, Century 21 Heritage House LTD. ITSO
- C$549,0003 bd2 ba627 sqft166 Catharine Ave, Brantford, ON N3T 1Y7For SaleMLS ID #40842753, Sean Morley St Cyr, Salesperson, eXp Realty. ITSO
- C$574,9004 bd2 ba955 sqft19 Broad St, Brantford, ON N3R 7E1For SaleMLS ID #40848181, Peter Ligori, Salesperson, Re/Max Twin City Realty Inc. ITSO
- C$489,1494 bd1 ba1k sqft88 Walnut St, Brantford, ON N3T 1H4New ConstructionMLS ID #40843422, Wally Olivieri, Salesperson, Re/Max Twin City Realty Inc. ITSO
- C$599,9004 bd2 ba1k sqft87 Saint Paul Ave, Brantford, ON N3T 4G1For SaleMLS ID #40848350, Eric Farrace, Salesperson, Re/Max Twin City Realty Inc. ITSO
- C$490,0003 bd1 ba1k sqft64 Richardson St, Brantford, ON N3T 1J1For SaleMLS ID #40833535, Ryan Campbell, Broker, Real Broker Ontario Ltd. ITSO
- C$439,0003 bd1 ba791 sqft128 Mary St, Brantford, ON N3S 3B9For SaleMLS ID #40843903, Bradley Lovell, Salesperson, Pay It Forward Realty. ITSO
- C$439,9002 bd1 ba609 sqft162 Grand River Ave, Brantford, ON N3T 4X6For SaleMLS ID #40834422, Alla Sharma, Salesperson, Re/Max Twin City Realty Inc. ITSO
- C$579,9003 bd2 ba842 sqft32 Elmwood Ave, Brantford, ON N3R 2J8For SaleMLS ID #40840577, Andrew Evans, Salesperson, Re/Max Escarpment Realty Inc.. ITSO
- C$465,0002 bd2 ba1k sqft17 Able Ave, Brantford, ON N3S 2Y4For SaleMLS ID #40837819, Jake Laracy, Salesperson, Pay It Forward Realty. ITSO
- C$429,9002 bd2 ba1k sqft3 Lloyd St #B, Brantford, ON N3S 3E3For SaleMLS ID #40834670, Carrie Van Dixhoorn, Salesperson, Royal LePage State Realty Inc.. ITSO
- C$369,9002 bd1 ba724 sqft12 Marlborough St, Brantford, ON N3T 2R8For SaleMLS ID #40833543, Allyson Vanderharst, Salesperson, Re/Max Twin City Realty Inc. ITSO
- C$638,0004 bd2 ba1k sqft2 Morning Dew Dr, Brantford, ON N3R 3P2For SaleMLS ID #40848468, Donald Porter, Salesperson, RE/MAX Escarpment Realty Inc.. ITSO
