Welcome to 56 Sixth Avenue, a charming detached home nestled in Brantford’s established Eagle Place neighbourhood. Backing directly onto Belleview Park with no rear neighbours and direct access to the Hamilton–Brantford Rail Trail, this property offers a rare opportunity to enjoy the perfect balance of privacy, nature, and everyday convenience. Inside, thoughtful updates create an inviting space for living and entertaining. The bright living room flows seamlessly into the beautifully renovated kitchen, featuring timeless white cabinetry, a farmhouse sink, a stylish tile backsplash, and a functional island that serves as the heart of the home. The main floor also hosts two comfortable bedrooms and a spa-inspired, fully updated bathroom, all tied together by modern flooring and a fresh, neutral palette. Downstairs, the unfinished basement houses the laundry area and serves as a blank canvas ready for you to bring your own ideas to life, whether you envision a future rec room, home gym, or workshop. Step outside to the fully fenced backyard, complete with two storage sheds and your own private gate to the park beyond. With the trail and park acting as a natural extension of your property, it’s the ultimate setting for entertaining, gardening, or unwinding in nature. Located just minutes from schools, shopping, downtown Brantford, and major commuter routes, 56 Sixth Avenue offers a lifestyle where comfort and convenience come together.
Under contract
C$389,000
56 6th Ave, Brantford, ON N3S 1A7
2beds
869sqft
Single Family Residence, Residential
Built in 1942
3,789 Square Feet Lot
$-- Zestimate®
C$448/sqft
C$-- HOA
What's special
Beautifully renovated kitchenTimeless white cabinetryFarmhouse sinkStylish tile backsplashTwo comfortable bedroomsSpa-inspired fully updated bathroomModern flooring
- 13 days |
- 52 |
- 5 |
Zillow last checked:
Listing updated:
Listed by:
Dragana Idzanovic, Salesperson,
Keller Williams Complete Realty,
Heather Atkinson, Salesperson,
Keller Williams Complete Realty
Source: ITSO,MLS®#: 40845476Originating MLS®#: Cornerstone Association of REALTORS®
Facts & features
Interior
Bedrooms & bathrooms
- Bedrooms: 2
- Bathrooms: 1
- Full bathrooms: 1
- Main level bathrooms: 1
- Main level bedrooms: 2
Bedroom
- Level: Main
Other
- Level: Main
Bathroom
- Features: 4-Piece
- Level: Main
Basement
- Level: Basement
Dining room
- Level: Main
Family room
- Level: Main
Kitchen
- Level: Main
Heating
- Forced Air, Natural Gas
Cooling
- Central Air
Appliances
- Included: Dryer, Gas Stove, Microwave, Refrigerator, Washer
- Laundry: In Basement
Features
- None
- Basement: Full,Unfinished
- Has fireplace: No
Interior area
- Total structure area: 869
- Total interior livable area: 869 sqft
- Finished area above ground: 869
Video & virtual tour
Property
Parking
- Total spaces: 3
- Parking features: Private Drive Single Wide
- Uncovered spaces: 3
Features
- Stories: 1
- Waterfront features: River/Stream
- Frontage type: West
- Frontage length: 39.52
Lot
- Size: 3,789 Square Feet
- Dimensions: 39.52 x 97.9
- Features: Urban, Park, Public Transit, Rec./Community Centre, Schools, Trails
Details
- Additional structures: Shed(s)
- Parcel number: 321000070
- Zoning: F-R1C
Construction
Type & style
- Home type: SingleFamily
- Architectural style: Bungalow
- Property subtype: Single Family Residence, Residential
Materials
- Vinyl Siding
- Foundation: Concrete Perimeter
- Roof: Asphalt Shing
Condition
- 51-99 Years
- New construction: No
- Year built: 1942
Utilities & green energy
- Sewer: Sewer (Municipal)
- Water: Municipal
Community & HOA
Location
- Region: Brantford
Financial & listing details
- Price per square foot: C$448/sqft
- Annual tax amount: C$2,615
- Date on market: 7/7/2026
- Inclusions: Dryer, Gas Stove, Microwave, Refrigerator, Washer
- Exclusions: Wood Bench Leading To Basement
Dragana Idzanovic, Salesperson
Dragana Idzanovic, Salesperson
By pressing Contact Agent, you agree that the real estate professional identified above may call/text you about your search, which may involve use of automated means and pre-recorded/artificial voices. You don't need to consent as a condition of buying any property, goods, or services. Message/data rates may apply. You also agree to our Terms of Use. Zillow does not endorse any real estate professionals. We may share information about your recent and future site activity with your agent to help them understand what you're looking for in a home.
Price history
| Date | Event | Price |
|---|---|---|
| 7/18/2026 | Contingent | C$389,000C$448/sqft |
Source:  TRREB #X13534284 Report a problem TRREB #X13534284 Report a problem | ||
| 7/7/2026 | Price change | C$389,000+5.2%C$448/sqft |
Source: ITSO #40845476 Report a problem | ||
| 10/14/2021 | Listed for sale | C$369,900C$426/sqft |
Source:  Cornerstone Association of REALTORS® - Hamilton-Burlington #H4119485 Report a problem Cornerstone Association of REALTORS® - Hamilton-Burlington #H4119485 Report a problem | ||
Public tax history
Tax history is unavailable.
Climate risks
Neighborhood: Eagle Place
Nearby schools
GreatSchools rating
No schools nearby
We couldn't find any schools near this home.
- C$420,0002 bd1 ba1.2k sqft50 6th Ave, Brantford, ON N3S1A7Sold
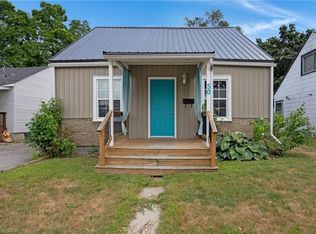
- C$569,5004 bd2 ba-- sqft54 7th Ave, Brantford, ON N3S1B4For Sale
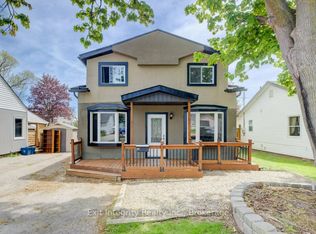
- C$349,9002 bd1 ba732 sqft48 7th Ave, Brantford, ON N3S1B4For Sale

- C$---- bd-- ba-- sqft39 Sanderson St, Brantford, ON N3S2V4Off Market
- C$---- bd-- ba-- sqft70 6th Ave, Brantford, ON N3S1A9Off Market
- C$---- bd-- ba-- sqft36 Sanderson St, Brantford, ON N3S2V2Off Market
- C$--2 bd1 ba-- sqft67 7th Ave, Brantford, ON N3S1B5Off Market
- C$479,9002 bd1 ba1.1k sqft54 8th Ave, Brantford, ON N3S1C3For Sale
Similar homes
- C$349,9002 bd1 ba732 sqft48 7th Ave, Brantford, ON N3S 1B4For SaleMLS ID #40846294, Sarah Szabo, Salesperson, Pay It Forward Realty. ITSO
- C$455,0002 bd2 ba1k sqft17 Able Ave, Brantford, ON N3S 2Y4For Sale
 MLS ID #40849488, Jake Laracy, Salesperson, Pay It Forward Realty. ITSO
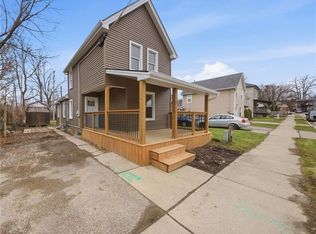
 - C$399,0002 bd2 ba871 sqft291 Park Ave, Brantford, ON N3S 5L2For Sale
 MLS ID #40835636, Kevin Andrew, Salesperson, Royal LePage Burloak Real Estate Services. ITSO
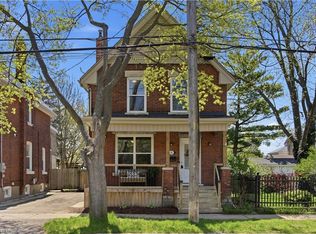
 - C$399,9003 bd2 ba1.2k sqft33 Richmond St, Brantford, ON N3T 3Y2For Sale
 MLS ID #40841898, Shelly Gracey, Broker, Re/Max Escarpment Realty Inc.. ITSO
 - C$479,9002 bd1 ba1.1k sqft54 8th Ave, Brantford, ON N3S 1C3For SaleMLS ID #40839816, Adrian Di Pietro, Salesperson, New Era Real Estate. ITSO
- C$439,0003 bd1 ba791 sqft128 Mary St, Brantford, ON N3S 3B9For SaleMLS ID #40843903, Bradley Lovell, Salesperson, Pay It Forward Realty. ITSO
- C$534,9002 bd2 ba1k sqft96 Aberdeen Ave, Brantford, ON N3S 1S3For SaleMLS ID #40846292, Adam Landucci, Salesperson, Homelife Professionals Realty Inc.. ITSO
- C$449,9002 bd1 ba670 sqft141 East Ave, Brantford, ON N3S 3M3For SaleMLS ID #40839271, Sandra Rae, Salesperson, Century 21 Heritage House Ltd. ITSO
- C$499,0003 bd1 ba882 sqft10 Bishop St, Brantford, ON N3S 1L9For SaleMLS ID #40842064, Jason Tangorra, Broker of Record, Royal LePage Brant Realty. ITSO
- C$369,9002 bd1 ba724 sqft12 Marlborough St, Brantford, ON N3T 2R8For SaleMLS ID #40833543, Allyson Vanderharst, Salesperson, Re/Max Twin City Realty Inc. ITSO
- C$429,9002 bd2 ba1k sqft3 Lloyd St #B, Brantford, ON N3S 3E3For SaleMLS ID #40834670, Carrie Van Dixhoorn, Salesperson, Royal LePage State Realty Inc.. ITSO
- C$379,9001 bd1 ba723 sqft15 Margueretta St, Brantford, ON N3R 1M8For SaleMLS ID #40838569, Kate Mcginnis, Salesperson, Re/Max Escarpment Realty Inc.. ITSO
- C$499,9992 bd1 ba595 sqft59 Salisbury Ave, Brantford, ON N3S 1M8For SaleMLS ID #40836078, Sarah Story, Salesperson, Re/Max Twin City Realty Inc.. ITSO
- C$389,9003 bd2 ba1.1k sqft103 Queen St, Brantford, ON N3T 3C1For SaleMLS ID #40824308, Isabel Marques, Broker, Advantage Realty Group (Brantford) Inc.. ITSO
- C$439,9002 bd1 ba609 sqft162 Grand River Ave, Brantford, ON N3T 4X6For SaleMLS ID #40834422, Alla Sharma, Salesperson, Re/Max Twin City Realty Inc. ITSO
- C$379,9001 bd1 ba792 sqft27 High St, Brantford, ON N3R 3Y3For SaleMLS ID #40838217, Susan Sheppard, Salesperson, Re/Max Twin City Realty Inc.. ITSO
- C$574,9004 bd2 ba955 sqft19 Broad St, Brantford, ON N3R 7E1For SaleMLS ID #40848181, Peter Ligori, Salesperson, Re/Max Twin City Realty Inc. ITSO
- C$419,9003 bd2 ba1k sqft6 Duke St, Brantford, ON N3T 3T3For SaleMLS ID #40839426, Isabel Marques, Broker, Advantage Realty Group (Brantford) Inc.. ITSO
- C$409,9003 bd2 ba1.1k sqft596 Grey St Unit 8, Brantford, ON N3S 4Y1For SaleMLS ID #40845667, Tobias Richard Smulders, Broker, RE/MAX Escarpment Realty Inc.. ITSO
- C$539,0004 bd2 ba1.2k sqft51 Aberdeen Ave, Brantford, ON N3S 1R7For SaleMLS ID #40828498, Chris Costabile, Salesperson, Real Broker Ontario Ltd.. ITSO
