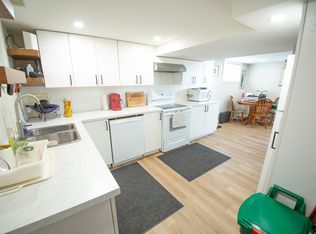
Welcome to your private oasis in North Brantford! This beautifully maintained 3-level backsplit is perfectly designed for comfort and effortless living. The main level boasts a modern, tasteful kitchen that flows into spacious living areas, while the upper level features 3 generous bedroom and bath. Step outside to your own backyard retreat, complete with an inground pool, underground sprinkler system, and the ultimate privacy of backing onto a park with no rear neighbours. With a fully finished family room, a 4-car double drive, and a location minutes from the highway, schools, and shopping, this home is the perfect sanctuary for a growing family. Visit and make this dream home your own!
For sale
C$598,900
24 Oxford St, Brantford, ON N3R 5C6
3beds
1,126sqft
Single Family Residence, Residential
Built in 1970
4,879 Square Feet Lot
$-- Zestimate®
C$532/sqft
C$-- HOA
What's special
Modern tasteful kitchenBackyard retreatInground poolUnderground sprinkler systemFully finished family room
- 69 days |
- 57 |
- 7 |
Zillow last checked:
Listing updated:
Listed by:
Jane Savidis, Broker,
Royal LePage State Realty Inc.
Source: ITSO,MLS®#: 40829539Originating MLS®#: Cornerstone Association of REALTORS®
Facts & features
Interior
Bedrooms & bathrooms
- Bedrooms: 3
- Bathrooms: 2
- Full bathrooms: 2
Other
- Level: Second
Bedroom
- Level: Second
Bedroom
- Level: Second
Bathroom
- Features: 4-Piece
- Level: Second
Bathroom
- Features: 3-Piece
- Level: Lower
Dining room
- Level: Main
Eat in kitchen
- Level: Main
Family room
- Level: Lower
Laundry
- Level: Lower
Living room
- Level: Main
Other
- Description: Crawl Space
- Level: Basement
Heating
- Forced Air, Natural Gas
Cooling
- Central Air
Appliances
- Included: Water Heater, Water Softener, Dishwasher, Dryer, Gas Oven/Range, Microwave, Refrigerator, Washer
- Laundry: In-Suite
Features
- Auto Garage Door Remote(s), Central Vacuum, Other
- Windows: Window Coverings
- Basement: Full,Finished
- Number of fireplaces: 1
- Fireplace features: Gas, Recreation Room
Interior area
- Total structure area: 1,447
- Total interior livable area: 1,126 sqft
- Finished area above ground: 1,126
- Finished area below ground: 321
Video & virtual tour
Property
Parking
- Total spaces: 5
- Parking features: Attached Garage, Front Yard Parking, Private Drive Double Wide
- Attached garage spaces: 1
- Uncovered spaces: 4
Features
- Stories: 3
- Has private pool: Yes
- Pool features: In Ground
- Frontage type: South
- Frontage length: 49.43
Lot
- Size: 4,879 Square Feet
- Dimensions: 49.43 x 98.72
- Features: Urban, Near Golf Course, Highway Access, Open Spaces, Park, Public Parking, Public Transit, Quiet Area, Schools, Shopping Nearby, Other
Details
- Parcel number: 322180172
- Zoning: R1B
Construction
Type & style
- Home type: SingleFamily
- Architectural style: Backsplit
- Property subtype: Single Family Residence, Residential
Materials
- Aluminum Siding, Brick, Other
- Foundation: Concrete Block
- Roof: Asphalt Shing
Condition
- 51-99 Years
- New construction: No
- Year built: 1970
Utilities & green energy
- Sewer: Sewer (Municipal)
- Water: Municipal
Community & HOA
Location
- Region: Brantford
Financial & listing details
- Price per square foot: C$532/sqft
- Annual tax amount: C$3,721
- Date on market: 5/15/2026
- Inclusions: Dishwasher, Dryer, Gas Oven/Range, Microwave, Refrigerator, Washer, Window Coverings
Jane Savidis, Broker
Jane Savidis, Broker
By pressing Contact Agent, you agree that the real estate professional identified above may call/text you about your search, which may involve use of automated means and pre-recorded/artificial voices. You don't need to consent as a condition of buying any property, goods, or services. Message/data rates may apply. You also agree to our Terms of Use. Zillow does not endorse any real estate professionals. We may share information about your recent and future site activity with your agent to help them understand what you're looking for in a home.
Price history
| Date | Event | Price |
|---|---|---|
| 6/24/2026 | Price change | C$598,900-4.2%C$532/sqft |
Source:  TRREB #X13132920 Report a problem TRREB #X13132920 Report a problem | ||
| 6/3/2026 | Price change | C$624,900-3.8%C$555/sqft |
Source: TRREB #X13132920 Report a problem | ||
| 5/15/2026 | Listed for sale | C$649,900C$577/sqft |
Source: TRREB #X13132920 Report a problem | ||
Public tax history
Tax history is unavailable.
Climate risks
Neighborhood: Mayfair
Nearby schools
GreatSchools rating
No schools nearby
We couldn't find any schools near this home.
- C$619,9003 bd2 ba1.1k sqft6 Palm Cres, Brantford, ON N3R5G2For Sale

- C$---- bd-- ba-- sqft10 Palm Cres, Brantford, ON N3R5G2Off Market
- C$--3 bd1 ba-- sqft36 Balmoral Dr, Brantford, ON N3R5B8Off Market
- C$2,0004 bd1 ba-- sqft17 Miles Ave, Brantford, ON N3R5B2For Rent

- C$--2 bd1 ba-- sqft10 Kent Rd, Brantford, ON N3R5G6Off Market
- C$--1 bd2 ba1.2k sqft110 Somerset Rd #14, Brantford, ON N3R5A8Off Market
- C$--3 bd2 ba-- sqft23 Pembroke Ave, Brantford, ON N3R5B5Off Market
- C$637,5005 bd1 ba1.5k sqft55 Somerset Rd, Brantford, ON N3R5A3Sold
Similar homes
- C$599,9003 bd2 ba1k sqft15 Tranquility St, Brantford, ON N3R 3H6For Sale
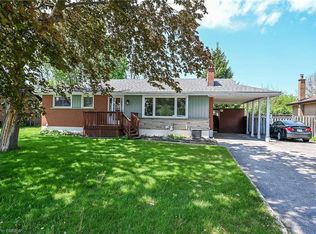 MLS ID #40826538, Wendy Derus, Broker, Royal LePage Action Realty. ITSO
 - C$659,9003 bd2 ba1k sqft15 Blueridge Cres, Brantford, ON N3R 5E6For Sale
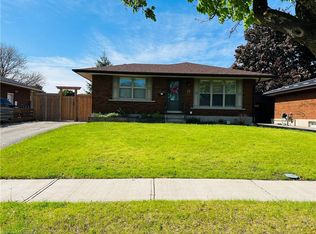 MLS ID #40831486, Mark Stockdale, Salesperson, Seller's Choice Stockdale Realty Ltd.. ITSO
 - C$599,9003 bd2 ba1k sqft1 Osijek Cres, Brantford, ON N3P 1Z3For Sale
 MLS ID #40849861, Sarah Pass, Salesperson, Coldwell Banker Homefront Realty. ITSO
 - C$599,9004 bd2 ba1k sqft87 Saint Paul Ave, Brantford, ON N3T 4G1For Sale
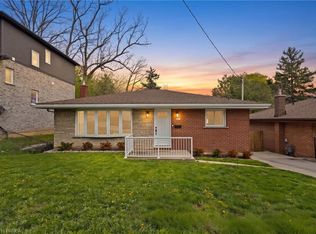 MLS ID #40848350, Eric Farrace, Salesperson, Re/Max Twin City Realty Inc. ITSO
 - C$669,9004 bd3 ba1.5k sqft106 Memorial Dr, Brantford, ON N3R 5S3For SaleMLS ID #40846741, Kan Dhillon, Salesperson, Century 21 Heritage House Ltd. ITSO
- C$679,9003 bd2 ba1k sqft76 Enfield Cres, Brantford, ON N3P 1B2For SaleMLS ID #40849401, Joanne Acri, Salesperson, Re/Max Twin City Realty Inc. ITSO
- C$759,9003 bd2 ba1.1k sqft38 Olivetree Rd, Brantford, ON N3R 7X2For SaleMLS ID #40846301, Alex Grinton, Broker, Century 21 Heritage House LTD. ITSO
- C$659,9993 bd3 ba1.3k sqft12 Woods End, Brantford, ON N3R 6M8For SaleMLS ID #40845490, Kimberly Stoller, Salesperson, Coldwell Banker Momentum Realty. ITSO
- C$659,9004 bd2 ba1.5k sqft22 Paris Rd, Brantford, ON N3L 3H8For SaleMLS ID #40828930, Courtney Dorion, Salesperson, Revel Realty Inc. ITSO
- C$699,9003 bd2 ba1.4k sqft177 Saint George St, Brantford, ON N3R 1W1For SaleMLS ID #40828897, Shawn Macdonald, Salesperson, Re/Max Twin City Realty Inc. ITSO
- C$659,9003 bd2 ba1.1k sqft309 Terrace Hill St, Brantford, ON N3R 1H2For SaleMLS ID #40836807, Nicole Steane, Salesperson, Re/Max Twin City Realty Inc.. ITSO
- C$609,9003 bd3 ba1.2k sqft23 Sulky Rd, Brantford, ON N3P 1K1For SaleMLS ID #40838241, Adrian Di Pietro, Salesperson, New Era Real Estate. ITSO
- C$710,9004 bd2 ba1.2k sqft104 Viscount Rd, Brantford, ON N3P 1Y6For SaleMLS ID #40849321, Lori Venn, Salesperson, Re/Max Twin City Realty Inc.. ITSO
- C$659,9004 bd1 ba1.3k sqft134 Queensway Dr, Brantford, ON N3R 4X3For SaleMLS ID #40836004, Janice Macaulay, Broker, Re/Max Twin City Realty Inc.. ITSO
- C$624,9004 bd2 ba1.1k sqft352 Brantwood Park Rd, Brantford, ON N3P 1L2For SaleMLS ID #40828329, Amy Sheffar, Salesperson, Re/Max Twin City Realty Inc. ITSO
- C$679,9005 bd2 ba1.1k sqft29 Strong Ct, Brantford, ON N3R 7Y4For SaleMLS ID #40823821, Alicia Snell, Salesperson, Re/Max Icon Realty. ITSO
- C$529,9003 bd2 ba1.4k sqft28 Norwich St, Brantford, ON N3T 2B9For SaleMLS ID #40848756, Amy Henderson, Salesperson, Re/Max Twin City Realty Inc. ITSO
- C$749,0004 bd2 ba1.2k sqft36 Garners Ln, Brantford, ON N3T 6P5For SaleMLS ID #40849442, Shanon Bull, Salesperson, Platinum Lion Realty Inc.. ITSO
- C$499,9003 bd2 ba810 sqft57 Westchester Way, Brantford, ON N3R 6T4For SaleMLS ID #40845308, Wendy Easveld, Broker, Century 21 Heritage House LTD. ITSO
- C$715,9004 bd3 ba1.2k sqft31 Blackfriar Ln, Brantford, ON N3R 7M2For SaleMLS ID #40845539, Mary Hamilton, Salesperson, RE/MAX Escarpment Realty Inc.. ITSO
