Welcome to this beautifully maintained 4-bedroom, 2.5-bathroom detached home in the heart of Caledonia, Haldimand County - just steps from the Grand River! Built in 2019 and owned by the original owner since day one, this approx. 2,000 sq ft home has just undergone a stunning renovation, making it truly move-in ready. Thoughtfully remodelled with brand new LVP flooring throughout main floor, brand new quartz countertops, brand new porcelain tile backsplash, and brand new stainless steel fridge & stove. With generous room sizes and a separate side entrance to the basement, this home is ideal for a growing family - offering space to spread out now, with the added flexibility of a future rental suite or in-law accommodation down the road. Enjoy all that Caledonia has to offer, with a brand new Public and Catholic School in the just steps away, a medical clinic, pharmacy Tim Hortons and minutes from Kinsman Park (pool, splash pad, sports fields) and the Rotary Riverside Trail along the Grand River for serene nature walks. Downtown Caledonia you'll find shops, cafes and restaurants and grocery stores all within 5 minutes. Hamilton is also just 10 minutes away on a easy country drive and access to Highway 6 and other Highways to other cities is super convenient. This is a rare opportunity to own a fully upgraded, turn-key home in one of Haldimand County's most desirable communities. Don't miss your chance to make this house your home!
For sale
C$719,900
31 McCargow Dr, Haldimand County, ON N3W 0C3
4beds
1,910sqft
Single Family Residence, Residential
Built in 2019
229 Square Feet Lot
$-- Zestimate®
C$377/sqft
C$-- HOA
What's special
Stunning renovationBrand new quartz countertopsGenerous room sizesFully upgraded turn-key home
- 17 days |
- 4 |
- 0 |
Zillow last checked:
Listing updated:
Listed by:
Tammy Trowers, Salesperson,
Right at Home Realty
Source: ITSO,MLS®#: 40850128Originating MLS®#: Cornerstone Association of REALTORS®
Facts & features
Interior
Bedrooms & bathrooms
- Bedrooms: 4
- Bathrooms: 3
- Full bathrooms: 2
- 1/2 bathrooms: 1
- Main level bathrooms: 1
Other
- Level: Second
Bedroom
- Level: Second
Bedroom
- Level: Second
Bedroom
- Level: Second
Bathroom
- Features: 2-Piece
- Level: Main
Bathroom
- Features: 4-Piece
- Level: Second
Bathroom
- Features: 3-Piece
- Level: Second
Family room
- Level: Main
Foyer
- Level: Main
Other
- Level: Main
Laundry
- Level: Second
Heating
- Forced Air
Cooling
- Central Air
Appliances
- Included: Instant Hot Water, Water Heater, Dishwasher, Dryer, Range Hood, Refrigerator, Stove, Washer
- Laundry: Upper Level
Features
- Basement: Development Potential,Separate Entrance,Full,Unfinished
- Has fireplace: No
Interior area
- Total structure area: 1,910
- Total interior livable area: 1,910 sqft
- Finished area above ground: 1,910
Video & virtual tour
Property
Parking
- Total spaces: 2
- Parking features: Attached Garage, Front Yard Parking, Private Drive Single Wide
- Attached garage spaces: 1
- Uncovered spaces: 1
Features
- Stories: 2
- Waterfront features: River/Stream
- Frontage type: West
- Frontage length: 26.90
Lot
- Size: 229 Square Feet
- Dimensions: 26.9 x 91.86
- Features: Urban, Schools
Details
- Parcel number: 381550727
- Zoning: R1-B
Construction
Type & style
- Home type: SingleFamily
- Property subtype: Single Family Residence, Residential
Materials
- Brick, Concrete, Vinyl Siding
- Roof: Asphalt Shing
Condition
- 6-15 Years
- New construction: No
- Year built: 2019
Utilities & green energy
- Sewer: Sewer (Municipal)
- Water: Municipal-Metered
Community & HOA
Location
- Region: Haldimand County
Financial & listing details
- Price per square foot: C$377/sqft
- Annual tax amount: C$5,221
- Date on market: 7/23/2026
- Inclusions: Dishwasher, Dryer, Range Hood, Refrigerator, Stove, Washer
- Exclusions: Window Rods, Window Curtains, Staging Furniture
T
Tammy Trowers, Salesperson
By pressing Contact Agent, you agree that the real estate professional identified above may call/text you about your search, which may involve use of automated means and pre-recorded/artificial voices. You don't need to consent as a condition of buying any property, goods, or services. Message/data rates may apply. You also agree to our Terms of Use. Zillow does not endorse any real estate professionals. We may share information about your recent and future site activity with your agent to help them understand what you're looking for in a home.
Price history
| Date | Event | Price |
|---|---|---|
| 7/22/2026 | Listed for sale | C$719,900C$377/sqft |
Source:  TRREB #X13593258 Report a problem TRREB #X13593258 Report a problem | ||
| 8/10/2023 | Listing removed | -- |
Source:  Cornerstone Association of REALTORS® - Hamilton-Burlington #H4171001 Report a problem Cornerstone Association of REALTORS® - Hamilton-Burlington #H4171001 Report a problem | ||
| 8/8/2023 | Listed for rent | C$2,650-11.7%C$1/sqft |
Source: Cornerstone Association of REALTORS® - Hamilton-Burlington #H4171001 Report a problem | ||
| 8/8/2023 | Listing removed | -- |
Source: Cornerstone Association of REALTORS® - Hamilton-Burlington #H4168798 Report a problem | ||
| 7/11/2023 | Listed for rent | C$3,000C$2/sqft |
Source: Cornerstone Association of REALTORS® - Hamilton-Burlington #H4168798 Report a problem | ||
Public tax history
Tax history is unavailable.
Climate risks
Neighborhood: Caledonia
Nearby schools
GreatSchools rating
No schools nearby
We couldn't find any schools near this home.
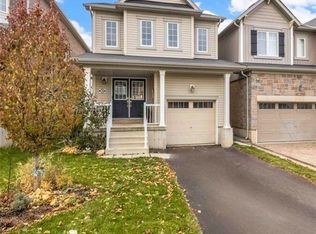
- C$640,0003 bd3 ba1.6k sqft39 McCargow Dr, Haldimand County, ON N3W0C3Sold
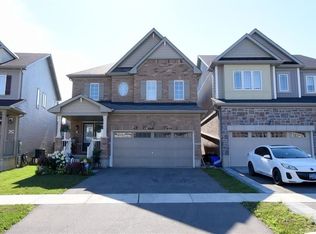
- C$--4 bd2 ba2k sqft26 Evergreen Ln, Haldimand County, ON N3W0C4Off Market
- C$749,0004 bd3 ba-- sqft43 McCargow Dr, Haldimand County, ON N3W0C3For Sale

- C$910,0004 bd4 ba2k sqft41 Evergreen Ln, Haldimand County, ON N3W0C4Sold
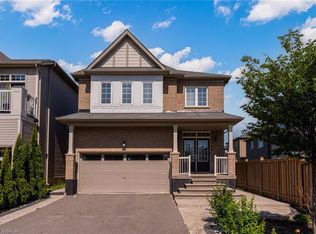
- C$779,9004 bd3 ba2.5k sqft41 Sumac Dr, Haldimand County, ON N3W0C2For Sale
- C$---- bd-- ba-- sqft50 Fleming Cres, Haldimand County, ON N3W0C3Off Market
- C$750,0004 bd3 ba2.1k sqft36 Sumac Dr, Caledonia, ON N3W0C2Sold
- C$1,7002 bd1 ba-- sqft43 Fleming Cres, Haldimand County, ON N3W0C3For Rent
Similar homes
- C$779,9004 bd3 ba2.5k sqft41 Sumac Dr, Haldimand County, ON N3W 0C2For Sale
 MLS ID #40845507, David Tu, Broker, Right at Home Realty. ITSO
 - C$685,9004 bd2 ba986 sqft59 Morgan Dr, Haldimand County, ON N3W 1H7For Sale
 MLS ID #40836074, Drew Woolcott, Broker, RE/MAX Escarpment Realty Inc.. ITSO
 - C$829,9004 bd3 ba2k sqft136 Whitwell Way, Binbrook, ON L0R 1C0New Construction
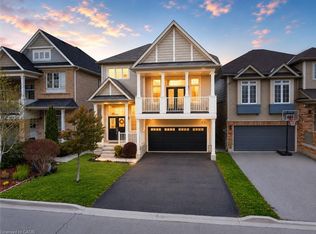 MLS ID #40853638, Steve Augustine, Broker of Record, Your Home Sold Guaranteed Realty Elite. ITSO
 - C$695,0003 bd3 ba1.6k sqft35 Pelican Ln, Hamilton, ON L8K 0A4For Sale
 MLS ID #40854412, Mark Thomas Woehrle, Broker, RE/MAX Escarpment Realty Inc.. ITSO
 - C$1,049,0004 bd4 ba2.3k sqft57 Thompson Rd, Haldimand County, ON N3W 0B7For SaleMLS ID #40824590, Rob Golfi, Salesperson, RE/MAX Escarpment Golfi Realty Inc.. ITSO
- C$725,0003 bd3 ba1.8k sqft170 Spitfire Dr, Hamilton, ON L0R 1W0For SaleMLS ID #40851455, Duncan Harvey, Salesperson, RE/MAX Aboutowne Realty Corp.. ITSO
- C$583,9003 bd3 ba1.5k sqft8 Owl Ln, Haldimand County, ON N3W 0G4For SaleMLS ID #40817989, Diana Gallacher, Salesperson, Royal LePage State Realty Inc.. ITSO
- C$699,9004 bd2 ba1.6k sqft30 Cumberland Ave, Hamilton, ON L8M 1Y7For SaleMLS ID #40852514, Rebecca Foster, Salesperson, RE/MAX Escarpment Realty Inc.. ITSO
- C$729,9004 bd2 ba1.2k sqft15 Quay Ct, Hamilton, ON L8W 1R2For SaleMLS ID #40850017, Kyrsten Feere, Salesperson, Royal LePage Real Estate Associates. ITSO
- C$949,9004 bd4 ba2.2k sqft127 Cook St, Hamilton, ON L0R 1C0For SaleMLS ID #40854347, Mirjana Stanic, Salesperson, Right at Home Realty. ITSO
- C$710,0003 bd3 ba1.4k sqft166 Mount Albion Rd #29, Hamilton, ON L8K 5S8For SaleMLS ID #40854134, Garry Thind, Salesperson, Re/Max GOLD REALTY INC BRAMPTON. ITSO
- C$869,9994 bd3 ba1.9k sqft171 Spitfire Dr, Hamilton, ON L0R 1W0For SaleMLS ID #40831574, Rod Frank, Salesperson, RE/MAX Escarpment Frank Realty. ITSO
- C$749,9003 bd4 ba1.9k sqft16 Pollard St, Brantford, ON N3T 0K1For SaleMLS ID #40850460, Amy Sheffar, Salesperson, Re/Max Twin City Realty Inc. ITSO
- C$779,9003 bd3 ba1.3k sqft325 Queensdale Ave E, Hamilton, ON L9A 1L5For SaleMLS ID #40853246, Babar Muhammad, Salesperson, eXp Realty. ITSO
- C$879,9004 bd3 ba1.5k sqft35 Rosebury Way, Hamilton, ON L0R 1W0For SaleMLS ID #40843662, Gregory Jandricic, Salesperson, Keller Williams Edge Realty. ITSO
- C$1,029,9994 bd3 ba2.6k sqft1334 Upper Paradise Rd, Hamilton, ON L9B 0C3For SaleMLS ID #40852355, Brittney Kooy, Salesperson, RE/MAX Hallmark Realty Ltd. ITSO
- C$999,9004 bd4 ba2.5k sqft7 Kinsman Dr, Hamilton, ON L0R 1C0For SaleMLS ID #40848292, Tina Girard, Salesperson, Royal LePage State Realty Inc.. ITSO
- C$759,9003 bd2 ba1.7k sqft273 Stinson Cres, Hamilton, ON L8N 1T6For SaleMLS ID #40846371, Isabel Pinheiro, Broker, THE AGENCY. ITSO
- C$1,069,9994 bd3 ba2k sqft173 Raymond Rd, Hamilton, ON L9K 0G9For SaleMLS ID #40854090, Malak Zaki, Salesperson, Keller Williams Edge Realty. ITSO
- C$729,9993 bd3 ba1.4k sqft88 Wood St E, Hamilton, ON L8L 3Y4For SaleMLS ID #40845321, Stephen Marsden, Salesperson, Right at Home Realty. ITSO
