Stunning all brick 4 bedroom family size home in planned community in Caledonia. Located near the Grand River - enjoy the many nature filled walking trails and parks. It’s a great place to raise a family! Home has lots of space - main floor family room, large open kitchen and eating area. Enjoy the office space set aside for kids' homework and keeping household organized. Upstairs boasts 4 large bedrooms - master suite with walk-in closet and your own private ensuite. Laundry is also located near the bedrooms - very handy! 2 car garage opens into kitchen for easy entry with groceries. Basement is high and full with rough in bathroom. It is unfinished ready for whatever your family needs - play space, gym area, theatre room - or all of it. All of this within walking distance of new elementary school! RSA
Sold for $750,000
C$750,000
36 Sumac Dr, Caledonia, ON N3W 0C2
4beds
2,126sqft
Single Family Residence, Residential
Built in 2017
3,114 Square Feet Lot
$-- Zestimate®
C$353/sqft
C$2,894 Estimated rent
Home value
Not available
Estimated sales range
Not available
Not available
Owner options
List your home for rent
C$2,894/mo
Rent Zestimate®
Find your next renter with Zillow Rental Manager. Plus, with online applications, you can quickly screen prospective tenants – for free.
C$2,894/mo
Rent Zestimate®
Refinance and save
C$3,171/mo
Est. payment
Refinancing to a lower rate could help reduce your monthly payments and save thousands over the life of the loan.
C$3,171/mo
Est. payment
Explore your selling options
Work with a Zillow partner agent
Leverage their expertise and Zillow's premium Showcase listings to get your home seen by more buyers.
Get startedList with your own agent
Get your home in front of millions of buyers by listing it on Zillow.
Learn how to do itSell it yourself
Take full control of how buyers see your home on Zillow by listing For Sale by Owner (FSBO).
List your homeWhat's special
Main floor family roomLarge open kitchenOffice spacePrivate ensuite
Zillow last checked:
Listing updated:
Listed by:
Tracey Weston, Broker,
Royal LePage State Realty Inc.
Source: ITSO,MLS®#: 40709232Originating MLS®#: Cornerstone Association of REALTORS®
Facts & features
Interior
Bedrooms & bathrooms
- Bedrooms: 4
- Bathrooms: 3
- Full bathrooms: 2
- 1/2 bathrooms: 1
- Main level bathrooms: 1
Other
- Features: Walk-in Closet
- Level: Second
- Area: 210.98
- Dimensions: 15ft. 7in. x 14ft. 0in. x 0ft. 0in.
Bedroom
- Level: Second
- Area: 110
- Dimensions: 11ft. 0in. x 10ft. 0in. x 0ft. 0in.
Bedroom
- Level: Second
- Area: 101
- Dimensions: 10ft. 5in. x 10ft. 5in.
Bedroom
- Level: Second
- Area: 91.35
- Dimensions: 10ft. 5in. x 9ft. 9in.
Bathroom
- Features: 2-Piece
- Level: Main
Bathroom
- Features: 4-Piece
- Level: Second
Bathroom
- Features: 4-Piece
- Level: Second
Dining room
- Features: Sliding Doors, Tile Floors
- Level: Main
- Area: 133.15
- Dimensions: 12ft. 5in. x 11ft. 5in.
Family room
- Features: Carpet
- Level: Main
- Area: 294
- Dimensions: 14ft. 0in. x 21ft. 0in. x 0ft. 0in.
Kitchen
- Features: Double Vanity, Tile Floors
- Level: Main
- Area: 91.78
- Dimensions: 13ft. 0in. x 7ft. 6in. x 0ft. 0in.
Laundry
- Level: Second
Office
- Level: Main
- Area: 30.6
- Dimensions: 5ft. 5in. x 6ft. 6in.
Heating
- Forced Air, Natural Gas
Cooling
- Central Air
Appliances
- Included: Dishwasher, Dryer, Freezer, Range Hood, Refrigerator, Stove, Washer
- Laundry: In-Suite, Upper Level
Features
- Auto Garage Door Remote(s), Rough-in Bath, Water Meter
- Basement: Full,Unfinished
- Has fireplace: No
Interior area
- Total structure area: 2,126
- Total interior livable area: 2,126 sqft
- Finished area above ground: 2,126
Property
Parking
- Total spaces: 4
- Parking features: Attached Garage, Garage Door Opener, Asphalt, Exclusive, Inside Entrance, Private Drive Double Wide
- Attached garage spaces: 2
- Uncovered spaces: 2
Features
- Frontage type: East
- Frontage length: 34.00
Lot
- Size: 3,114 Square Feet
- Dimensions: 34 x 91.6
- Features: Urban, Rectangular, Park, Playground Nearby
- Topography: Flat
Details
- Parcel number: 381550686
- Zoning: R1-B
Construction
Type & style
- Home type: SingleFamily
- Architectural style: Two Story
- Property subtype: Single Family Residence, Residential
Materials
- Brick, Vinyl Siding
- Foundation: Poured Concrete
- Roof: Asphalt Shing
Condition
- 6-15 Years,New Construction
- New construction: Yes
- Year built: 2017
Utilities & green energy
- Sewer: Sewer (Municipal)
- Water: Municipal
Community & HOA
Community
- Security: Smoke Detector(s)
Location
- Region: Caledonia
Financial & listing details
- Price per square foot: C$353/sqft
- Annual tax amount: C$5,287
- Date on market: 3/25/2025
- Inclusions: Dishwasher, Dryer, Freezer, Garage Door Opener, Range Hood, Refrigerator, Stove, Washer, Washer, Dryer, Fridge, Stove, Dishwasher, Freezer, Existing Light Fixtures, Window Coverings, Bathroom Mirrors, Automatic Garage Door Opener And Remote
Price history
| Date | Event | Price |
|---|---|---|
| 9/29/2025 | Sold | C$750,000C$353/sqft |
Source: ITSO #40709232 Report a problem | ||
Public tax history
Tax history is unavailable.
Neighborhood: Caledonia
Nearby homes
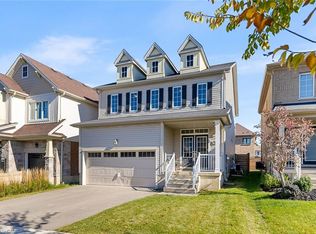
- C$724,9004 bd3 ba1.8k sqft40 Sumac Dr, Haldimand County, ON N3W0C2For Sale
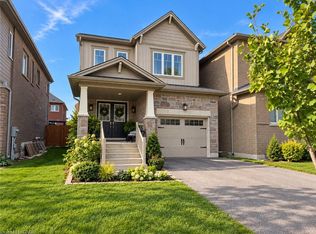
- C$549,9003 bd3 ba1.2k sqft25 Sumac Dr, Haldimand County, ON N3W0C2For Sale
- C$779,9004 bd3 ba2.5k sqft41 Sumac Dr, Haldimand County, ON N3W0C2For Sale

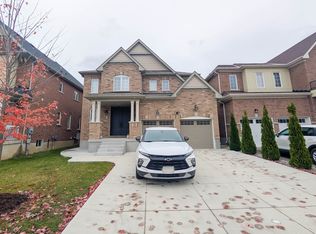
- C$--4 bd2 ba-- sqft12 Flemming Cres, Caledonia, ON N3W0C1Off Market
- C$640,0003 bd3 ba1.6k sqft39 McCargow Dr, Haldimand County, ON N3W0C3Sold
- C$749,0004 bd3 ba-- sqft43 McCargow Dr, Haldimand County, ON N3W0C3For Sale
- C$2,6003 bd3 ba-- sqft170 Maclachlan Ave, Haldimand County, ON N3W0C9For Rent
- C$--3 bd3 ba1.6k sqft176 Maclachlan Ave, Haldimand County, ON N3W0E1Off Market
Nearby schools
GreatSchools rating
No schools nearby
We couldn't find any schools near this home.
Schools provided by the listing agent
- Elementary: St Patricks, Centennial
- High: Mckinnon Park, Assumption
Source: ITSO. This data may not be complete. We recommend contacting the local school district to confirm school assignments for this home.
