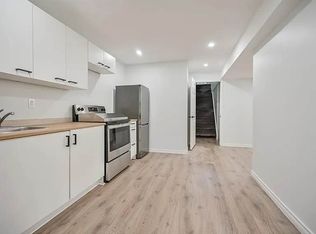
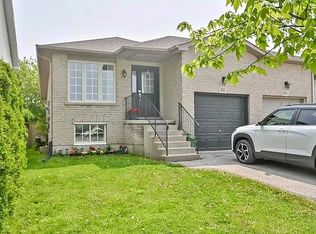
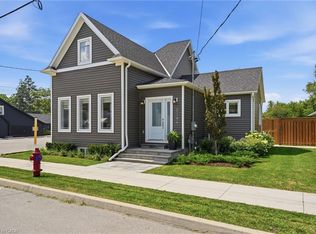
Whether you are looking to step onto the property ladder for the first time or seeking the low-maintenance ease of single-level living to downsize in style, this raised ranch semi offers the perfect blend of space, privacy, and location. This layout is connected only at the garage, giving you the quiet atmosphere and independent feel of a detached residence. Step inside to an inviting main level featuring new luxury vinyl plank flooring and a renovated kitchen with modern white cabinets and quartz counters. This thoughtful layout offers 3 spacious bedrooms and an updated main bathroom. Your primary bedroom serves as a true private retreat, complete with patio doors opening directly onto a newer raised deck overlooking your extra deep yard. The lower-level features extra-large above-grade windows filling the space with natural sunlight. It offers an incredible blank canvas for a future rec room, home gym, workshop, or additional living space. Enjoy the peace of small-town living without sacrificing city convenience. You’re just 6 minutes from the bustling Upper James & Rymal corridor. Act now to make this house your home.
For sale
C$669,900
83 Marion St, Hamilton, ON L0R 1W0
3beds
1,118sqft
Single Family Residence, Residential
Built in 2004
4,296 Square Feet Lot
$-- Zestimate®
C$599/sqft
C$-- HOA
What's special
- 46 days
- 12
- 0
Zillow last checked:
Listing updated:
Listed by:
Greg Guhbin, Broker,
RE/MAX Escarpment Realty Inc.
Source: ITSO,MLS®#: 40857638Originating MLS®#: Cornerstone Association of REALTORS®
Facts & features
Interior
Bedrooms & bathrooms
- Bedrooms: 3
- Bathrooms: 1
- Full bathrooms: 1
- Main level bathrooms: 1
- Main level bedrooms: 3
Other
- Features: Carpet Free, Vinyl Flooring, Walkout to Balcony/Deck
- Level: Main
Bedroom
- Features: Carpet Free, Vinyl Flooring
- Level: Main
Bedroom
- Features: Carpet Free, Vinyl Flooring
- Level: Main
Bathroom
- Features: 4-Piece, Tile Floors
- Level: Main
Basement
- Description: unfinished
- Level: Basement
Basement
- Description: unfinished
- Level: Basement
Eat in kitchen
- Features: Tile Floors
- Level: Main
Other
- Features: Carpet Free, Vinyl Flooring
- Level: Main
Heating
- Forced Air, Natural Gas
Cooling
- Central Air
Appliances
- Laundry: Lower Level
Features
- Water Meter
- Basement: Full,Unfinished
- Has fireplace: No
Interior area
- Total structure area: 1,118
- Total interior livable area: 1,118 sqft
- Finished area above ground: 1,118
Video & virtual tour
Property
Parking
- Total spaces: 3
- Parking features: Attached Garage, Asphalt, Private Drive Single Wide
- Attached garage spaces: 1
- Uncovered spaces: 2
Features
- Stories: 1
- Frontage type: East
- Frontage length: 29.39
Lot
- Size: 4,296 Square Feet
- Dimensions: 29.39 x 146.19
- Features: Urban, Airport, Near Golf Course, Highway Access, Park, Schools
Details
- Parcel number: 174000593
- Zoning: RM1-123
Construction
Type & style
- Home type: SingleFamily
- Architectural style: Bungalow Raised
- Property subtype: Single Family Residence, Residential
- Attached to another structure: Yes
Materials
- Brick, Vinyl Siding
- Foundation: Poured Concrete
- Roof: Asphalt Shing
Condition
- 16-30 Years
- New construction: No
- Year built: 2004
Utilities & green energy
- Sewer: Sewer (Municipal)
- Water: Municipal
Community & HOA
Location
- Region: Hamilton
Financial & listing details
- Price per square foot: C$599/sqft
- Annual tax amount: C$4,454
- Date on market: 8/21/2026
- Inclusions: Other, All Light Fixtures.
- Exclusions: None
Price history
| Date | Event | Price |
|---|---|---|
| 8/21/2026 | Listed for sale | C$669,900-8.9%C$599/sqft |
Source: ITSO #40857638 Report a problem | ||
| 5/1/2023 | Listing removed | -- |
Source:  Cornerstone Association of REALTORS® - Hamilton-Burlington #H4161045 Report a problem Cornerstone Association of REALTORS® - Hamilton-Burlington #H4161045 Report a problem | ||
| 4/28/2023 | Listed for sale | C$735,000+5%C$657/sqft |
Source: Cornerstone Association of REALTORS® - Hamilton-Burlington #H4161045 Report a problem | ||
| 3/14/2023 | Listing removed | -- |
Source: Cornerstone Association of REALTORS® - Hamilton-Burlington #H4150315 Report a problem | ||
| 11/3/2022 | Listed for sale | C$699,900-22.1%C$626/sqft |
Source: Cornerstone Association of REALTORS® - Hamilton-Burlington #H4150315 Report a problem | ||
| 10/1/2022 | Listing removed | -- |
Source: Cornerstone Association of REALTORS® - Hamilton-Burlington #H4139915 Report a problem | ||
| 6/28/2022 | Listed for sale | C$899,000C$804/sqft |
Source: Cornerstone Association of REALTORS® - Hamilton-Burlington #H4139915 Report a problem | ||
Public tax history
Tax history is unavailable.
Climate risks
Neighborhood: L0R
Nearby schools
GreatSchools rating
No schools nearby
We couldn't find any schools near this home.
Schools provided by the listing agent
- Elementary: Mount Hope/St. Therese Of Lisieux
- High: Ancaster High/Bishop Tonnos
Source: ITSO. This data may not be complete. We recommend contacting the local school district to confirm school assignments for this home.
Similar homes
- C$685,0003 bd4 ba1.5k sqft35 Thames Way, Hamilton, ON L0R 1W0For Sale
 MLS ID #40861573, Muhannad Yaseen, Salesperson, EXP REALTY. ITSO
 - C$929,9004 bd3 ba1.3k sqft3144 Homestead Dr, Hamilton, ON L0R 1W0For Sale
 MLS ID #40868414, Rachel Harsevoort, Salesperson, Royal LePage State Realty Inc.. ITSO
 - C$599,9003 bd3 ba1.4k sqft205 Thames Way #12, Hamilton, ON L0R 1W0For Sale
 MLS ID #40867742, Steffani Lovie, Salesperson, Royal LePage Macro Realty. ITSO
 - C$659,9003 bd3 ba1.4k sqft205 Thames Way #44, Hamilton, ON L0R 1W0For Sale
 MLS ID #40860029, Steffani Lovie, Salesperson, Royal LePage Macro Realty. ITSO
