Welcome to 33 Maccoll Place, a well-maintained 2+1 bedroom, 2 bathroom raised bungalow tucked away on a quiet cul-de-sac in a mature, family friendly Caledonia neighbourhood! Set on an oversized 0.2/acre pie-shaped lot, this home offers a functional layout, double car garage, exceptional outdoor space, and plenty of room to enjoy inside and out. Step inside to a bright, carpet free main level where refinished hardwood floors and large windows bring warmth and natural light throughout the spacious living and dining areas. The eat-in kitchen is well suited for everyday family life, featuring open sight lines to the living spaces, tiled flooring, solid wood cabinetry, and a new range hood (2026). Two bedrooms are located on the main level, including a generous primary bedroom with a large walk-in closet and convenient cheater ensuite access. Downstairs, the renovated lower level significantly expands the home’s living space with pot lights and a cozy gas fireplace framed by a classic brick surround and wood mantel. An additional bedroom and full bathroom provide flexibility for family or guests, while a utility room and bonus storage or workshop area provides valuable space for hobbies, projects, and organization. Outside is where this property truly shines. The private, fully fenced backyard takes full advantage of the oversized pie-shaped lot, with an expansive lawn, mature trees, established gardens, and plenty of room for children and pets to enjoy. A large covered deck creates an inviting outdoor living space for summer dinners, entertaining, or relaxing while overlooking the yard. Additional features and updates include A/C (2023), updated garage doors, windows (2005), furnace (2007), and an owned on-demand water heater. Ideally located minutes from schools, parks, shopping, the Grand River, Downtown Caledonia, and everyday amenities, this home offers a rare combination of indoor and outdoor space in a quiet setting that you don’t want to miss!
For sale
C$678,800
33 Maccoll Pl, Caledonia, ON N3W
4beds
1,170sqft
Single Family Residence, Residential
Built in 1983
9,060 Square Feet Lot
$-- Zestimate®
C$580/sqft
C$-- HOA
What's special
Quiet cul-de-sacFunctional layoutDouble car garageRefinished hardwood floorsTiled flooringSolid wood cabinetryCheater ensuite access
- 2 hours
- 0
- 0
Zillow last checked:
Listing updated:
Listed by:
John Kusinski, Broker,
RE/MAX TWIN CITY REALTY INC.
Source: ITSO,MLS®#: 40861477Originating MLS®#: Cornerstone Association of REALTORS®
Facts & features
Interior
Bedrooms & bathrooms
- Bedrooms: 4
- Bathrooms: 2
- Full bathrooms: 1
- 1/2 bathrooms: 1
- Main level bathrooms: 1
- Main level bedrooms: 2
Bedroom
- Level: Basement
- Area: 77.9
- Dimensions: 11ft. 5in. x 7ft. 5in.
Bedroom
- Level: Basement
- Area: 101.1
- Dimensions: 10ft. 9in. x 10ft. 2in.
Other
- Level: Main
- Area: 276.24
- Dimensions: 12ft. 0in. x 23ft. 2in.
Bedroom
- Level: Main
- Area: 88
- Dimensions: 8ft. 0in. x 11ft. 0in.
Bathroom
- Features: 2-Piece
- Level: Basement
Bathroom
- Features: 4-Piece
- Level: Main
Bonus room
- Level: Basement
Dining room
- Level: Main
- Area: 111.79
- Dimensions: 10ft. 8in. x 11ft. 9in.
Kitchen
- Level: Main
- Area: 111.26
- Dimensions: 11ft. 6in. x 10ft. 6in.
Living room
- Level: Main
- Area: 161.88
- Dimensions: 10ft. 8in. x 16ft. 6in.
Recreation room
- Level: Basement
- Area: 332.66
- Dimensions: 15ft. 8in. x 22ft. 6in.
Heating
- Forced Air, Natural Gas
Cooling
- Central Air
Appliances
- Included: Instant Hot Water, Water Heater Owned, Dishwasher, Dryer, Range Hood, Refrigerator, Stove, Washer
Features
- Windows: Window Coverings
- Basement: Full,Finished
- Number of fireplaces: 1
- Fireplace features: Gas, Recreation Room
Interior area
- Total structure area: 2,057
- Total interior livable area: 1,170 sqft
- Finished area above ground: 1,170
- Finished area below ground: 886
Video & virtual tour
Property
Parking
- Total spaces: 4
- Parking features: Attached Garage, Private Drive Double Wide
- Attached garage spaces: 2
- Uncovered spaces: 2
Features
- Stories: 1
- Patio & porch: Deck
- Waterfront features: River/Stream
- Frontage type: North
- Frontage length: 53.32
Lot
- Size: 9,060 Square Feet
- Dimensions: 53.32 x
- Features: Urban, Irregular Lot, Cul-De-Sac, Park, Playground Nearby, Schools, Shopping Nearby
Details
- Parcel number: 381660150
- Zoning: R1-A
Construction
Type & style
- Home type: SingleFamily
- Architectural style: Bungalow
- Property subtype: Single Family Residence, Residential
Materials
- Aluminum Siding, Brick
- Roof: Asphalt Shing
Condition
- 31-50 Years
- New construction: No
- Year built: 1983
Utilities & green energy
- Sewer: Sewer (Municipal)
- Water: Municipal
Community & HOA
Location
- Region: Caledonia
Financial & listing details
- Price per square foot: C$580/sqft
- Annual tax amount: C$4,771
- Date on market: 9/10/2026
- Inclusions: Dishwasher, Dryer, Range Hood, Refrigerator, Stove, Washer, Window Coverings, California Shutters In Living Room Being Sold As Is
- Exclusions: Staging Items And Items In Garage.
Price history
| Date | Event | Price |
|---|---|---|
| 9/10/2026 | Listed for sale | C$678,800C$580/sqft |
Source: ITSO #40861477 Report a problem | ||
Public tax history
Tax history is unavailable.
Climate risks
Neighborhood: Caledonia
Nearby schools
GreatSchools rating
No schools nearby
We couldn't find any schools near this home.
Schools provided by the listing agent
- Elementary: River Heights, Notre Dame
- High: Mckinnon Park, Assumption College
Source: ITSO. This data may not be complete. We recommend contacting the local school district to confirm school assignments for this home.


Similar homes
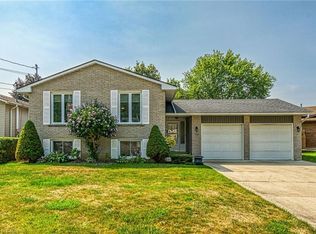
- C$649,9004 bd2 ba1.1k sqft37 Thistlemoor Dr, Haldimand County, ON N3W 2K4For Sale
 MLS ID #40855423, Chris Hayward, Salesperson, eXp Realty. ITSO
 - C$584,9004 bd3 ba1.1k sqft30 Braemar Ave #22, Caledonia, ON N3W 2M1For Sale
 MLS ID #40861634, Tanya Clarke, Broker, Royal LePage State Realty Inc.. ITSO
 - C$685,9004 bd2 ba986 sqft59 Morgan Dr, Haldimand County, ON N3W 1H7For Sale
 MLS ID #40836074, Drew Woolcott, Broker, RE/MAX Escarpment Realty Inc.. ITSO
 - C$744,9003 bd2 ba1.2k sqft307 Orkney St W, Haldimand County, ON N3W 1A3For Sale
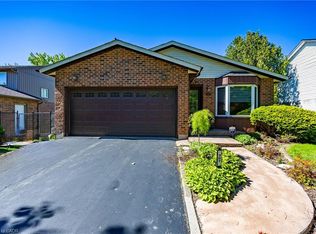 MLS ID #40854577, Carrie Stengel, Salesperson, Coldwell Banker Momentum Realty. ITSO
