Situated on a quiet, low traffic street in one of Caledonia's most sought after neighbourhoods, 27 Southwood Crescent is an immaculately kept and striking family home that effortlessly combines elegant interior finishes with a private backyard oasis. Stepping through the front door, you are greeted by an impressive two-story entryway that floods the home with natural light, leading directly into a thoughtful, functional main floor layout perfect for everyday living and easy entertaining. Upstairs, the spacious second level features three bedrooms, highlighted by a primary suite complete with a private ensuite and walk-in closet. The fully finished basement adds versatile living space featuring a fourth bedroom, three piece bath, and a luxurious built-in sauna. Outside, your personal backyard paradise awaits with a brand-new deck, above-ground pool, and premium hot tub, all added in 2024, creating a move-in ready retreat just minutes from local parks, top schools, and the Grand River. RSA.
For sale
C$950,000
27 Southwood Cres, Caledonia, ON N3W 0A6
4beds
2,380sqft
Single Family Residence, Residential
Built in 2009
5,349 Square Feet Lot
$-- Zestimate®
C$399/sqft
C$-- HOA
What's special
Quiet low traffic streetElegant interior finishesPrivate backyard oasisImpressive two-story entrywayNatural lightSpacious second levelPrimary suite
- 23 hours
- 0
- 0
Zillow last checked:
Listing updated:
Listed by:
Ashley Webster, Salesperson,
Royal LePage NRC Realty Inc.
Source: ITSO,MLS®#: 40859707Originating MLS®#: Cornerstone Association of REALTORS®
Facts & features
Interior
Bedrooms & bathrooms
- Bedrooms: 4
- Bathrooms: 4
- Full bathrooms: 3
- 1/2 bathrooms: 1
- Main level bathrooms: 1
Kitchen
- Level: Main
Heating
- Fireplace-Gas, Forced Air, Natural Gas
Cooling
- Central Air
Appliances
- Included: Built-in Microwave, Dishwasher, Dryer, Refrigerator, Stove, Washer
- Laundry: Main Level
Features
- Auto Garage Door Remote(s), Ceiling Fan(s), Sauna
- Windows: Window Coverings
- Basement: Full,Finished
- Number of fireplaces: 1
- Fireplace features: Gas
Interior area
- Total structure area: 2,380
- Total interior livable area: 2,380 sqft
- Finished area above ground: 2,380
Video & virtual tour
Property
Parking
- Total spaces: 4
- Parking features: Attached Garage, Garage Door Opener, Asphalt, Private Drive Double Wide
- Attached garage spaces: 2
- Uncovered spaces: 2
Features
- Stories: 2
- Patio & porch: Deck
- Has private pool: Yes
- Pool features: Above Ground
- Has spa: Yes
- Spa features: Hot Tub, Heated
- Waterfront features: Access to Water, River/Stream
- Frontage type: North
- Frontage length: 44.95
Lot
- Size: 5,349 Square Feet
- Dimensions: 44.95 x 119
- Features: Urban, Rectangular, Near Golf Course, Library, Place of Worship, Schools
Details
- Parcel number: 381660722
- Zoning: H A7B
- Other equipment: Hot Tub Equipment, Pool Equipment
Construction
Type & style
- Home type: SingleFamily
- Architectural style: Traditional
- Property subtype: Single Family Residence, Residential
Materials
- Brick, Vinyl Siding
- Foundation: Poured Concrete
- Roof: Asphalt Shing
Condition
- 16-30 Years
- New construction: No
- Year built: 2009
Utilities & green energy
- Sewer: Sewer (Municipal)
- Water: Municipal
- Utilities for property: Natural Gas Connected, Street Lights
Community & HOA
Community
- Security: Carbon Monoxide Detector, Smoke Detector, Carbon Monoxide Detector(s), Smoke Detector(s)
Location
- Region: Caledonia
Financial & listing details
- Price per square foot: C$399/sqft
- Annual tax amount: C$6,188
- Date on market: 9/1/2026
- Inclusions: Built-in Microwave, Carbon Monoxide Detector, Dishwasher, Dryer, Garage Door Opener, Hot Tub, Hot Tub Equipment, Pool Equipment, Refrigerator, Smoke Detector, Stove, Washer, Window Coverings, All Interior And Exterior Electrical Light Fixtures, Tv Mounts
- Exclusions: Stand Up Freezer In Basement, Refrigerator In Garage
Price history
| Date | Event | Price |
|---|---|---|
| 9/1/2026 | Listed for sale | C$950,000C$399/sqft |
Source: ITSO #40859707 Report a problem | ||
Public tax history
Tax history is unavailable.
Climate risks
Neighborhood: Caledonia
Nearby schools
GreatSchools rating
No schools nearby
We couldn't find any schools near this home.
Schools provided by the listing agent
- Elementary: River Heights, Notre Dame
- High: Mackinnon Park
Source: ITSO. This data may not be complete. We recommend contacting the local school district to confirm school assignments for this home.
Similar homes
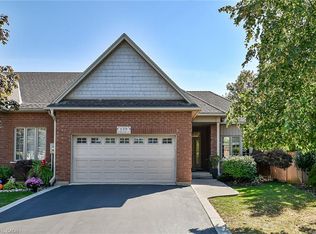
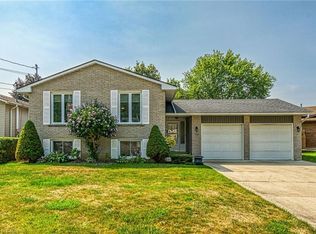
- C$930,0005 bd3 ba2.4k sqft10 Balvenie Blvd, Caledonia, ON N3W 2N8For Sale
 MLS ID #40858937, Peter Vandendool, Salesperson, RE/MAX Escarpment Realty Inc.. ITSO
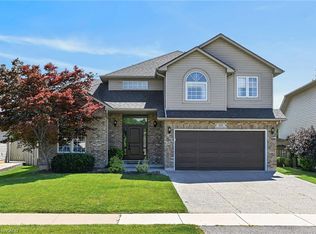
 - C$819,9004 bd4 ba2k sqft54 Selkirk St, Caledonia, ON N3W 1J4For Sale
 MLS ID #40850458, Savannah Toscani, Salesperson, RE/MAX Escarpment Realty Inc.. ITSO
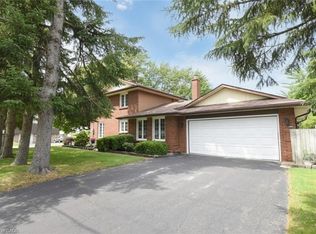
 - C$869,0004 bd4 ba2k sqft24 Shaw St, Haldimand County, ON N3W 1K2For Sale
 MLS ID #40841109, Bill Anderson, Salesperson, RE/MAX Escarpment Realty Inc.. ITSO
 - C$899,9003 bd3 ba2k sqft3 Kintyre Ct, Haldimand County, ON N3W 1G8For Sale
 MLS ID #40857329, Paul Dishke, Salesperson, RE/MAX Escarpment Realty Inc.. ITSO
