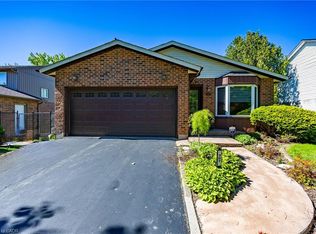
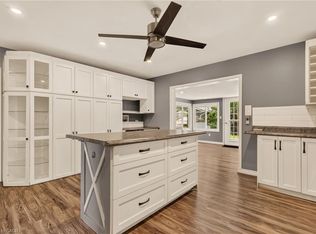
Welcome to 24 Shaw Street with over 3300 square feet of finished living space. Basement access through the garage sets up for potential income or in-law situation. Just install one door to completely separate the levels. The lower level consists of an oversized bedroom, large living area, laundry hookup, a 3 piece bath and options for a small kitchen. The main level has a traditional dining room separate from the kitchen, formal living room, updated kitchen with movable island and 2026 Gas oven/range overlooking the cozy family room with new gas fireplace. The upper level consists of a large master bedroom with walk-in closet and full en-suite. The second and third bedrooms are generous in size and share the other full bath. Lots of backyard space including the 18 x 28ft inground pool surrounded by ground level deck. Lots of parking with 4 driveway spots and 2 garage spaces. Lots of options with 24 Shaw Street.
For sale
C$839,000
24 Shaw St, Haldimand County, ON N3W 1K2
4beds
2,070sqft
Single Family Residence, Residential
Built in 1978
7,600 Square Feet Lot
$-- Zestimate®
C$405/sqft
C$-- HOA
What's special
Oversized bedroomLaundry hookupLots of backyard space
- 121 days
- 17
- 2
Zillow last checked:
Listing updated:
Listed by:
Bill Anderson, Salesperson,
RE/MAX Escarpment Realty Inc.
Source: ITSO,MLS®#: 40841109Originating MLS®#: Cornerstone Association of REALTORS®
Facts & features
Interior
Bedrooms & bathrooms
- Bedrooms: 4
- Bathrooms: 4
- Full bathrooms: 3
- 1/2 bathrooms: 1
- Main level bathrooms: 1
Other
- Description: Primary Bedroom w/ walk in closet
- Level: Second
Bedroom
- Description: w/ walk in closet
- Level: Second
Bedroom
- Level: Second
Bedroom
- Level: Lower
Bathroom
- Features: 2-Piece
- Level: Main
Bathroom
- Description: Ensuite Bath
- Features: 4-Piece
- Level: Second
Bathroom
- Features: 4-Piece
- Level: Second
Bathroom
- Features: 3-Piece
- Level: Lower
Den
- Level: Main
Dining room
- Level: Main
Family room
- Features: Beamed Ceilings, Fireplace
- Level: Main
Kitchen
- Level: Main
Laundry
- Level: Main
Living room
- Level: Main
Recreation room
- Level: Lower
Sunroom
- Level: Main
Utility room
- Level: Lower
Heating
- Baseboard, Fireplace-Gas, Forced Air, Natural Gas
Cooling
- Central Air
Appliances
- Included: Range, Oven, Water Heater, Dishwasher, Dryer, Gas Oven/Range, Gas Stove, Refrigerator, Washer
- Laundry: Lower Level, Main Level
Features
- Central Vacuum, Auto Garage Door Remote(s), Built-In Appliances, Ceiling Fan(s), In-law Capability
- Windows: Window Coverings
- Basement: Separate Entrance,Full,Finished
- Number of fireplaces: 1
- Fireplace features: Family Room, Gas
Interior area
- Total structure area: 3,330
- Total interior livable area: 2,070 sqft
- Finished area above ground: 2,070
- Finished area below ground: 1,260
Video & virtual tour
Property
Parking
- Total spaces: 6
- Parking features: Attached Garage, Garage Door Opener, Asphalt, Private Drive Double Wide
- Attached garage spaces: 2
- Uncovered spaces: 4
Features
- Stories: 2
- Patio & porch: Enclosed
- Has private pool: Yes
- Pool features: In Ground
- Waterfront features: River/Stream
- Frontage type: East
- Frontage length: 80.00
Lot
- Size: 7,600 Square Feet
- Dimensions: 80 x 95
- Features: Urban, Rectangular, Near Golf Course, Library, Playground Nearby, Quiet Area, Rec./Community Centre, Schools, Shopping Nearby
- Topography: Dry,Flat
Details
- Parcel number: 381660288
- Zoning: H A7B
- Other equipment: Pool Equipment
Construction
Type & style
- Home type: SingleFamily
- Architectural style: A-Frame
- Property subtype: Single Family Residence, Residential
Materials
- Brick
- Foundation: Concrete Block
- Roof: Asphalt Shing
Condition
- 31-50 Years
- New construction: No
- Year built: 1978
Utilities & green energy
- Sewer: Sewer (Municipal)
- Water: Cistern, Municipal-Metered
Community & HOA
Community
- Security: Carbon Monoxide Detector(s), Smoke Detector(s)
Location
- Region: Haldimand County
Financial & listing details
- Price per square foot: C$405/sqft
- Annual tax amount: C$5,276
- Date on market: 6/20/2026
- Inclusions: Central Vac, Dishwasher, Dryer, Garage Door Opener, Gas Oven/Range, Gas Stove, Pool Equipment, Refrigerator, Washer, Window Coverings
Price history
| Date | Event | Price |
|---|---|---|
| 10/16/2026 | Price change | C$839,000-1.2%C$405/sqft |
Source: ITSO #40841109 Report a problem | ||
| 9/9/2026 | Price change | C$849,000-2.3%C$410/sqft |
Source: ITSO #40841109 Report a problem | ||
| 6/20/2026 | Listed for sale | C$869,000C$420/sqft |
Source: ITSO #40841109 Report a problem | ||
Public tax history
Tax history is unavailable.
Climate risks
Neighborhood: Caledonia
Nearby schools
GreatSchools rating
No schools nearby
We couldn't find any schools near this home.

Similar homes
- C$950,0004 bd4 ba2.3k sqft27 Southwood Cres, Caledonia, ON N3W 0A6For Sale
 MLS ID #40859707, Ashley Webster, Salesperson, Royal LePage NRC Realty Inc.. ITSO
 - C$739,9005 bd2 ba1.1k sqft6 Stuart St, Haldimand County, ON N3W 2L3For Sale
 MLS ID #40870990, Mary Hamilton, Salesperson, RE/MAX Escarpment Realty Inc.. ITSO
 - C$725,0003 bd2 ba1.2k sqft307 Orkney St W, Haldimand County, ON N3W 1A3For Sale
 MLS ID #40854577, Carrie Stengel, Salesperson, Coldwell Banker Momentum Realty. ITSO
 - C$849,0005 bd4 ba2.5k sqft17 Fairfield Dr, Haldimand County, ON N0A 1J0For Sale
 MLS ID #40831132, Nancy Lundy, Salesperson, Signature Elite Realty Ltd.. ITSO
