Attention: home buyers and investors, if you have been thinking of having your dream home or investment in the highly sought after Southwest Caledonia then here is your opportunity. Bringing to you 102 Pauline St, a solid brick bungalow that has an amazing curb appeal and sits on a large rectangular-shaped lot on a well-desired street. Its massive basement has a high ceiling height of approx 8 feet and also has a separate entrance. This property is basically providing you with a perfect canvas that allows you to use your creativity for endless possibilities including (1) Turning this into a personal home that checks all your boxes the way you exactly desire (2) Creating a very good income by turning it into a rental property (3) Renovating it and re-selling it for a very handsome profit (4) Utilising the upstairs and basement for a live-work combo set-up, or simply living upstairs and utilising the basement to house additional family or to generate rental income. Minutes walk to the Grand River and close to all amenities. 15 minutes drive from Hamilton. Offering accessibility to the GTA through the nearby HWY 403. Original owners, windows recently changed and have comprehensive lifetime warranty. New roof done in 2024. Come see for yourself the potential up for grabs -You'll absolutely love it!
Sold for $520,000
C$520,000
102 Pauline Ave, Haldimand County, ON N3W 1J3
3beds
936sqft
Single Family Residence, Residential
Built in 1964
6,512 Square Feet Lot
$-- Zestimate®
C$556/sqft
C$2,134 Estimated rent
Home value
Not available
Estimated sales range
Not available
Not available
Owner options
List your home for rent
C$2,134/mo
Rent Zestimate®
Find your next renter with Zillow Rental Manager. Plus, with online applications, you can quickly screen prospective tenants – for free.
C$2,134/mo
Rent Zestimate®
Refinance and save
C$2,198/mo
Est. payment
Refinancing to a lower rate could help reduce your monthly payments and save thousands over the life of the loan.
C$2,198/mo
Est. payment
Explore your selling options
Work with a Zillow partner agent
Leverage their expertise and Zillow's premium Showcase listings to get your home seen by more buyers.
Get startedList with your own agent
Get your home in front of millions of buyers by listing it on Zillow.
Learn how to do itSell it yourself
Take full control of how buyers see your home on Zillow by listing For Sale by Owner (FSBO).
List your homeWhat's special
Solid brick bungalowAmazing curb appealLarge rectangular-shaped lotMassive basementHigh ceiling heightSeparate entrance
Zillow last checked:
Listing updated:
Listed by:
Hassan Jamil, Salesperson,
Keller Williams Complete Realty
Source: ITSO,MLS®#: 40752074Originating MLS®#: Cornerstone Association of REALTORS®
Facts & features
Interior
Bedrooms & bathrooms
- Bedrooms: 3
- Bathrooms: 1
- Full bathrooms: 1
- Main level bathrooms: 1
- Main level bedrooms: 3
Other
- Level: Main
Bedroom
- Level: Main
Bedroom
- Level: Main
Bathroom
- Features: 4-Piece
- Level: Main
Other
- Level: Basement
Dining room
- Level: Main
Foyer
- Level: Main
Kitchen
- Level: Main
Laundry
- Level: Basement
Living room
- Level: Main
Other
- Level: Basement
Storage
- Description: Empty space for you to utilise the way you want.
- Level: Basement
Storage
- Description: Empty space for you to utilise the way you want.
- Level: Basement
Heating
- Forced Air, Natural Gas
Cooling
- Central Air
Appliances
- Included: Bar Fridge, Water Heater, Dryer, Freezer, Refrigerator, Stove, Washer
- Laundry: In Basement
Features
- In-law Capability
- Windows: Window Coverings
- Basement: Development Potential,Separate Entrance,Walk-Up Access,Full,Partially Finished,Sump Pump
- Has fireplace: No
Interior area
- Total structure area: 936
- Total interior livable area: 936 sqft
- Finished area above ground: 936
Property
Parking
- Total spaces: 5
- Parking features: Asphalt, Private Drive Single Wide
- Uncovered spaces: 5
Features
- Stories: 1
- Waterfront features: River/Stream
- Frontage type: North
- Frontage length: 64.00
Lot
- Size: 6,512 Square Feet
- Dimensions: 64 x 100
- Features: Urban, Rectangular, Ample Parking, Business Centre, Highway Access, Open Spaces, Park, Place of Worship, Playground Nearby, Rec./Community Centre, Schools, Shopping Nearby
Details
- Parcel number: 381630057
- Zoning: R1-A
Construction
Type & style
- Home type: SingleFamily
- Architectural style: Bungalow
- Property subtype: Single Family Residence, Residential
Materials
- Brick, Vinyl Siding
- Foundation: Concrete Block
- Roof: Asphalt Shing
Condition
- 51-99 Years
- New construction: No
- Year built: 1964
Utilities & green energy
- Sewer: Sewer (Municipal)
- Water: Municipal
Community & HOA
Location
- Region: Haldimand County
Financial & listing details
- Price per square foot: C$556/sqft
- Annual tax amount: C$3,600
- Date on market: 7/18/2025
- Inclusions: Dryer, Freezer, Refrigerator, Stove, Washer, Window Coverings
Price history
| Date | Event | Price |
|---|---|---|
| 8/28/2025 | Sold | C$520,000C$556/sqft |
Source: ITSO #40752074 Report a problem | ||
Public tax history
Tax history is unavailable.
Neighborhood: Caledonia
Nearby homes
- C$---- bd-- ba-- sqft4 Iron Bridge Ct, Haldimand County, ON N3W0A4Off Market
- C$---- bd-- ba-- sqft96 Dundee Dr, Haldimand County, ON N3W1J8Off Market
- C$749,0003 bd2 ba1.3k sqft139 Stirling St, Haldimand County, ON N3W0A4Sold
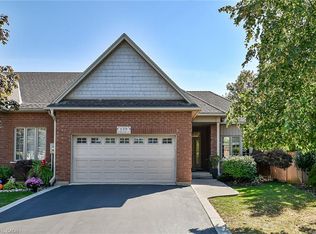
- C$---- bd-- ba-- sqft50 Fife St W, Haldimand County, ON N3W1J2Off Market
- C$869,0004 bd4 ba2k sqft24 Shaw St, Haldimand County, ON N3W1K2For Sale
- C$--2 bd3 ba-- sqft23 Iron Bridge Ct, Haldimand County, ON N3W0A4Off Market
- C$---- bd-- ba-- sqft49 Stirling St, Haldimand County, ON N3W1J4Off Market
- C$---- bd-- ba-- sqft89 Dundee Dr, Haldimand County, ON N3W1J8Off Market
Nearby schools
GreatSchools rating
No schools nearby
We couldn't find any schools near this home.
Schools provided by the listing agent
- Elementary: River Heights Ps, Notre Dame Catholic Elementary
- High: Mckinnon Park Secondary School
Source: ITSO. This data may not be complete. We recommend contacting the local school district to confirm school assignments for this home.
Nearby cities
Nearby neighborhoods
Nearby zip codes
Other Haldimand County Topics
