Ready in 90 Days – Still Time to Choose Your Finishes! Welcome to this beautifully crafted 1,130 sq. ft. bungalow in the highly desirable Jarvis Meadows community by EMM Homes. Featuring 2 bedrooms and 2 full bathrooms, this thoughtfully designed home offers the perfect blend of comfort, style, and low-maintenance living. The smart floor plan provides generously sized bedrooms with excellent separation for added privacy, complemented by elegant 3-piece and 4-piece bathrooms. The bright, open-concept layout seamlessly connects the designer kitchen, dinning room and great room, creating an inviting space that is perfect for everyday living and entertaining. Premium finishes include luxury vinyl flooring, quartz countertops, and a timeless brick and siding exterior that delivers exceptional curb appeal. The full basement is roughed in for a future 3-piece bathroom, offering endless possibilities for additional living space as your needs evolve. With 90-day occupancy and time still remaining to personalize your interior finishes, this is a fantastic opportunity to own a brand-new home tailored to your style in one of Jarvis' most sought-after communities. Price shown reflects proposed enhanced HST rebates, buyer must qualify, HST applies in addition to price. Pictures shown are from a previous model home.
New construction
C$579,900
14 Rogers St, Jarvis, ON N0A 1J0
2beds
1,130sqft
Single Family Residence, Residential
Built in 2026
4,493 Square Feet Lot
$-- Zestimate®
C$513/sqft
C$-- HOA
What's special
Generously sized bedroomsBright open-concept layoutDesigner kitchenGreat roomPremium finishesLuxury vinyl flooringQuartz countertops
- 1 day |
- 5 |
- 0 |
Zillow last checked:
Listing updated:
Listed by:
Aleksandra Vergas, Salesperson,
REALTY ONE GROUP INSIGHT
Source: ITSO,MLS®#: 40847170Originating MLS®#: Cornerstone Association of REALTORS®
Facts & features
Interior
Bedrooms & bathrooms
- Bedrooms: 2
- Bathrooms: 2
- Full bathrooms: 2
- Main level bathrooms: 2
- Main level bedrooms: 2
Kitchen
- Level: Main
Heating
- Forced Air
Cooling
- Central Air, Humidity Control
Appliances
- Included: Instant Hot Water, Range Hood
Features
- Air Exchanger
- Basement: Full,Unfinished,Sump Pump
- Has fireplace: No
Interior area
- Total structure area: 1,130
- Total interior livable area: 1,130 sqft
- Finished area above ground: 1,130
Property
Parking
- Total spaces: 2
- Parking features: Attached Garage, Private Drive Single Wide
- Attached garage spaces: 1
- Uncovered spaces: 1
Features
- Stories: 1
- Frontage type: South
- Frontage length: 42.80
Lot
- Size: 4,493 Square Feet
- Dimensions: 42.8 x 104.99
- Features: Urban, Irregular Lot, None
Details
- Parcel number: 382470471
- Zoning: R1-B
Construction
Type & style
- Home type: SingleFamily
- Property subtype: Single Family Residence, Residential
Materials
- Brick, Stone, Vinyl Siding
- Foundation: Poured Concrete
- Roof: Asphalt Shing
Condition
- New Construction
- New construction: Yes
- Year built: 2026
Utilities & green energy
- Sewer: Sewer (Municipal)
- Water: Municipal
Community & HOA
Community
- Security: Carbon Monoxide Detector, Smoke Detector, Carbon Monoxide Detector(s), Smoke Detector(s)
Location
- Region: Jarvis
Financial & listing details
- Price per square foot: C$513/sqft
- Date on market: 7/20/2026
- Inclusions: Carbon Monoxide Detector, Range Hood, Smoke Detector
Aleksandra Vergas, Salesperson
Aleksandra Vergas, Salesperson
By pressing Contact Agent, you agree that the real estate professional identified above may call/text you about your search, which may involve use of automated means and pre-recorded/artificial voices. You don't need to consent as a condition of buying any property, goods, or services. Message/data rates may apply. You also agree to our Terms of Use. Zillow does not endorse any real estate professionals. We may share information about your recent and future site activity with your agent to help them understand what you're looking for in a home.
Price history
| Date | Event | Price |
|---|---|---|
| 7/20/2026 | Listed for sale | C$579,900C$513/sqft |
Source: ITSO #40847170 Report a problem | ||
Public tax history
Tax history is unavailable.
Climate risks
Neighborhood: N0A
Nearby schools
GreatSchools rating
No schools nearby
We couldn't find any schools near this home.
- C$---- bd-- ba-- sqft242 Lafayette St, Jarvis, ON N0A1J0Off Market
- C$---- bd-- ba-- sqft240 Lafayette St, Jarvis, ON N0A1J0Off Market
- C$---- bd-- ba-- sqft199 Lafayette St, Haldimand County, ON N0A1J0Off Market
- C$649,9002 bd2 ba1k sqft219 Lafayette St E, Haldimand County, ON N0A1J0For Sale

- C$---- bd-- ba-- sqft191 Lafayette St E, Haldimand County, ON N0A1J0Off Market
- C$629,9003 bd3 ba1.6k sqft178 Lafayette St E, Haldimand County, ON N0A1J0For Sale
- C$739,9902 bd2 ba1.4k sqft159 Craddock Blvd, Haldimand County, ON N0A1J0New Construction
- C$799,9003 bd2 ba1.5k sqft88 Craddock Blvd, Jarvis, ON N0A1J0New Construction
Similar homes
- C$629,9003 bd3 ba1.6k sqft178 Lafayette St E, Haldimand County, ON N0A 1J0For Sale
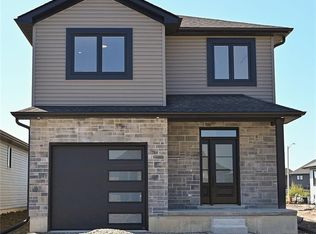 MLS ID #40848667, Aleksandra Vergas, Salesperson, REALTY ONE GROUP INSIGHT. ITSO
 - C$619,9003 bd3 ba1.1k sqft14 Lafayette St E, Haldimand County, ON N0A 1J0For Sale
 MLS ID #40847497, Linda Anderson, Salesperson, RE/MAX Escarpment Realty Inc.. ITSO
 - C$689,9002 bd2 ba1.2k sqftJeffrey Model, Haldimand County, ON N0A 1J0For Sale
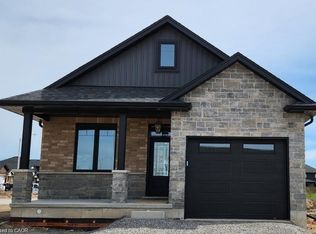 MLS ID #40847635, Rod Fess, Salesperson, RE/MAX Escarpment Realty Inc.. ITSO
 - C$649,9002 bd2 ba1k sqftBella Model, Haldimand County, ON N0A 1J0For SaleMLS ID #40847585, Rod Fess, Salesperson, RE/MAX Escarpment Realty Inc.. ITSO
- C$779,8402 bd2 ba1.4k sqftJosie, Jarvis, ON N0A 1J0For SaleMLS ID #40847592, Rod Fess, Salesperson, RE/MAX Escarpment Realty Inc.. ITSO
- C$659,9005 bd2 ba1.4k sqft5 Walpole Dr, Haldimand County, ON N0A 1J0For SaleMLS ID #40840127, Brandi Meyers, Salesperson, Re/Max Twin City Realty Inc. ITSO
- C$729,9003 bd2 ba1.4k sqft57 Talbot St W, Haldimand County, ON N0A 1J0For SaleMLS ID #40846555, Shannon Veri, Salesperson, RE/MAX Escarpment Realty Inc.. ITSO
- C$459,0002 bd2 ba1.1k sqft14 Saunders Dr #307, Jarvis, ON N0A 1J0For SaleMLS ID #40848198, Isaac Phillips, Salesperson, Royal LePage State Realty Inc.. ITSO
- C$699,0002 bd2 ba1.4k sqft131 Craddock Blvd, Jarvis, ON N0A 1J0For SaleMLS ID #40841668, Lynn Adams, Salesperson, RE/MAX Escarpment Realty Inc.. ITSO
- C$799,9003 bd2 ba1.5k sqftDevyn Model, Jarvis, ON N0A 1J0New ConstructionMLS ID #40847633, Rod Fess, Salesperson, RE/MAX Escarpment Realty Inc.. ITSO
- C$499,9903 bd2 ba1.1k sqft31 Talbot St W, Haldimand County, ON N0A 1J0For SaleMLS ID #40838557, Heather Atkinson, Salesperson, Keller Williams Complete Realty. ITSO
- C$599,9003 bd3 ba1.3k sqft5 Vera St, Haldimand County, ON N0A 1J0For SaleMLS ID #40794724, Miguel Lima, Broker, Century 21 Heritage Group Ltd.. ITSO
- C$769,9503 bd2 ba1.6k sqft24 Craddock Blvd #23, Haldimand County, ON N0A 1J0For SaleMLS ID #40817004, Peter R. Hogeterp, Salesperson, RE/MAX Escarpment Realty Inc.. ITSO
- C$649,9993 bd2 ba1.2k sqft15 Davis St, Haldimand County, ON N0A 1J0For SaleMLS ID #40815480, Teresa Doughty, Salesperson, RE/MAX Erie Shores Realty Inc. Brokerage. ITSO
- C$545,0002 bd1 ba572 sqft6 Lakeside Dr, Haldimand County, ON N0A 1L0For SaleMLS ID #40849380, Isaac Phillips, Salesperson, Royal LePage State Realty Inc.. ITSO
- C$589,9002 bd2 ba974 sqft1115 New Lakeshore Rd, Walpole, ON N0A 1L0For SaleMLS ID #40831262, Julie Swayze, Salesperson, RE/MAX Escarpment Realty Inc.. ITSO
- C$574,9003 bd3 ba1.5k sqft822 Main St, Pt Dover, ON N0A 1N0For SaleMLS ID #40849340, Chuck Hogeterp, Salesperson, RE/MAX Escarpment Realty Inc.. ITSO
- C$588,8883 bd2 ba1.3k sqft31 Nanticoke Valley Rd, Haldimand County, ON N0A 1L0For SaleMLS ID #40831335, Eddie Llanora, Salesperson, Right at Home Realty. ITSO
- C$699,9004 bd2 ba1.3k sqft791 Cheapside Rd, Haldimand County, ON N0A 1J0For SaleMLS ID #40843242, Tanya Ryanne Clarke, Broker, Royal LePage State Realty Inc.. ITSO
- C$649,9004 bd3 ba1.3k sqft4 Ravine Cres, Haldimand County, ON N0A 1S0For SaleMLS ID #40846092, Fadi Mohaisen, Salesperson, Homelife Professionals Realty Inc.. ITSO
