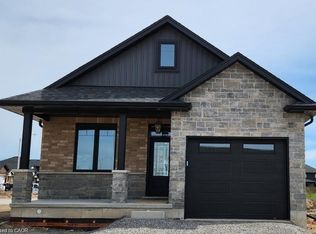
Welcome to The Elm, a thoughtfully designed all-brick bungalow offering 1,416 sq. ft. of quality craftsmanship and modern comfort. This new build features 9’ ceilings and an open-concept layout, creating a bright and inviting living space. Tile flooring extends from the entryway through to the kitchen and main floor laundry, while engineered hardwood enhances the dining room, living area, and bedrooms. The kitchen features soft-close cabinetry, quartz countertops, and a peninsula with an extended counter for extra seating. A cozy corner gas fireplace anchors the living room, which opens through patio doors to a large covered back porch—perfect for entertaining or simply enjoying the open views behind the home. The layout includes two bedrooms, with the primary suite offering a walk-in closet, linen storage, and a private 3-piece ensuite with a walk-in shower. Both bathrooms are finished with quartz countertops and soft-close cabinets for a cohesive touch of elegance. Designed for everyday living, this home also includes a covered front porch, ample storage, and a seamless blend of style and functionality. Situated in the charming community of Jarvis, you’ll enjoy small-town living with easy access to Simcoe’s shopping, Port Dover’s beaches, and local dining and theatre. Current price reflects the applicable Government HST Rebate. Details and eligibility are subject to Government verification.
Under contract
C$679,977
159 Craddock Blvd, Haldimand County, ON N0A 1J0
2beds
1,416sqft
Single Family Residence, Residential
Built in ----
4,257 Square Feet Lot
$-- Zestimate®
C$480/sqft
C$-- HOA
What's special
All-brick bungalowOpen-concept layoutCovered front porchAmple storage
- 219 days
- 2
- 0
Zillow last checked:
Listing updated:
Listed by:
Eric Gaudreau, Salesperson,
Pay It Forward Realty
Source: ITSO,MLS®#: 40802285Originating MLS®#: Brantford Regional Real Estate Association Inc.
Facts & features
Interior
Bedrooms & bathrooms
- Bedrooms: 2
- Bathrooms: 2
- Full bathrooms: 2
- Main level bathrooms: 2
- Main level bedrooms: 2
Other
- Level: Main
Bedroom
- Level: Main
Bathroom
- Features: 4-Piece
- Level: Main
Other
- Features: 3-Piece
- Level: Main
Dining room
- Level: Main
Kitchen
- Level: Main
Laundry
- Level: Main
Living room
- Level: Main
Heating
- Fireplace-Gas, Forced Air, Natural Gas
Cooling
- Central Air
Appliances
- Laundry: In-Suite, Main Level
Features
- Auto Garage Door Remote(s), Central Vacuum Roughed-in
- Basement: Full,Unfinished,Sump Pump
- Number of fireplaces: 1
- Fireplace features: Gas
Interior area
- Total structure area: 1,416
- Total interior livable area: 1,416 sqft
- Finished area above ground: 1,416
Video & virtual tour
Property
Parking
- Total spaces: 3
- Parking features: Attached Garage, Garage Door Opener, Private Drive Double Wide
- Attached garage spaces: 1
- Uncovered spaces: 2
Features
- Stories: 1
- Frontage type: North
- Frontage length: 39.37
Lot
- Size: 4,257 Square Feet
- Dimensions: 39.37 x 108.14
- Features: Urban, Near Golf Course, Library, Place of Worship, Quiet Area, School Bus Route, Schools
Details
- Parcel number: 382470410
- Zoning: R1-B
Construction
Type & style
- Home type: SingleFamily
- Architectural style: Bungalow
- Property subtype: Single Family Residence, Residential
Materials
- Brick Veneer, Stone
- Foundation: Poured Concrete
- Roof: Fiberglass
Condition
- New Construction
- New construction: Yes
Utilities & green energy
- Sewer: Sewer (Municipal)
- Water: Municipal-Metered
Community & HOA
Community
- Security: Carbon Monoxide Detector, Smoke Detector
Location
- Region: Haldimand County
Financial & listing details
- Price per square foot: C$480/sqft
- Annual tax amount: C$680
- Date on market: 2/2/2026
- Inclusions: Carbon Monoxide Detector, Garage Door Opener, Smoke Detector
- Exclusions: Staging Furniture And Decor.
Price history
| Date | Event | Price |
|---|---|---|
| 6/15/2026 | Contingent | C$739,990C$523/sqft |
Source: ITSO #40802285 Report a problem | ||
| 4/30/2026 | Listed for sale | C$739,990C$523/sqft |
Source: ITSO #40802285 Report a problem | ||
| 3/17/2026 | Contingent | C$739,990C$523/sqft |
Source: ITSO #40802285 Report a problem | ||
| 2/2/2026 | Listed for sale | C$739,990C$523/sqft |
Source: ITSO #40802285 Report a problem | ||
Public tax history
Tax history is unavailable.
Climate risks
Neighborhood: N0A
Nearby schools
GreatSchools rating
No schools nearby
We couldn't find any schools near this home.

Similar homes
- C$649,9002 bd2 ba1k sqftBella Model, Haldimand County, ON N0A 1J0For Sale
 MLS ID #40847585, Rod Fess, Salesperson, RE/MAX Escarpment Realty Inc.. ITSO
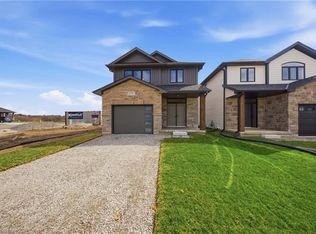
 - C$699,6543 bd3 ba1.8k sqft251 Lafayette St E, Haldimand County, ON N0A 1J0For Sale
 MLS ID #40856458, Eric Gaudreau, Salesperson, Pay It Forward Realty. ITSO
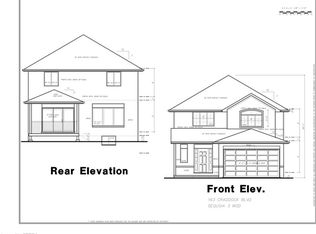
 - C$829,9884 bd3 ba1.5k sqft93 Craddock Blvd, Jarvis, ON N0A 1J0For Sale
 MLS ID #40856440, Eric Gaudreau, Salesperson, Pay It Forward Realty. ITSO
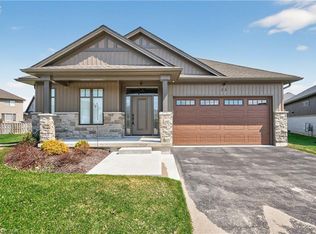
 - C$769,9503 bd2 ba1.6k sqft24 Craddock Blvd #23, Haldimand County, ON N0A 1J0For Sale
 MLS ID #40817004, Peter R. Hogeterp, Salesperson, RE/MAX Escarpment Realty Inc.. ITSO
