Welcome to this beautifully maintained century home in the charming town of Jarvis, offering the perfect blend of historic character and modern convenience. Featuring 3 spacious bedrooms, 2 full bathrooms with 1 of the bedrooms located on the Main level of the home. Pride of ownership is evident throughout, with numerous updates completed over the years, including all flooring (2020), a fully renovated upper-level 3-piece bathroom (2020), garage door (2020), and a wood privacy fence (2022). Enjoy year-round comfort with electric heat and individual thermostat controls in each room, allowing for personalized temperature settings throughout the home. Main floor laundry adds convenience to everyday living. Outside, you'll find a detached 1.5-car garage complete with electrical service and its own 60-amp panel, making it an ideal space for a workshop, hobbyist, or additional storage. Located within walking distance to local parks, walking trails, restaurants, and shops, this property offers the best of small-town living. Known as one of Ontario's friendliest communities, Jarvis provides a welcoming atmosphere while still being conveniently located less than an hour from Hamilton, just 15 minutes to the beautiful beaches of Port Dover, and only 15 minutes to the shopping, dining, and amenities of Simcoe. If you've been searching for a move-in ready home full of charm, character, and modern updates in a vibrant community, this is an opportunity you won't want to miss.
For sale
C$499,990
31 Talbot St W, Haldimand County, ON N0A 1J0
3beds
1,148sqft
Single Family Residence, Residential
Built in 1885
5,662 Square Feet Lot
$-- Zestimate®
C$436/sqft
C$-- HOA
What's special
Beautifully maintained century homeMain floor laundry
- 42 days |
- 20 |
- 3 |
Zillow last checked:
Listing updated:
Listed by:
Heather Atkinson, Salesperson,
Keller Williams Complete Realty
Source: ITSO,MLS®#: 40838557Originating MLS®#: Cornerstone Association of REALTORS®
Facts & features
Interior
Bedrooms & bathrooms
- Bedrooms: 3
- Bathrooms: 2
- Full bathrooms: 2
- Main level bathrooms: 1
- Main level bedrooms: 1
Bedroom
- Level: Main
Bedroom
- Level: Second
Other
- Level: Second
Bathroom
- Features: 3-Piece
- Level: Main
Bathroom
- Features: 4-Piece
- Level: Second
Dining room
- Level: Main
Foyer
- Level: Main
Kitchen
- Level: Main
Living room
- Level: Main
Other
- Description: BALCONY
- Level: Main
Heating
- Baseboard
Cooling
- None
Appliances
- Included: Water Heater Owned, Dryer, Refrigerator, Stove, Washer
- Laundry: In-Suite, Main Level
Features
- Auto Garage Door Remote(s), Ceiling Fan(s), Separate Heating Controls, Work Bench
- Basement: None
- Number of fireplaces: 1
- Fireplace features: Electric, Living Room
Interior area
- Total structure area: 1,148
- Total interior livable area: 1,148 sqft
- Finished area above ground: 1,148
Video & virtual tour
Property
Parking
- Total spaces: 3.5
- Parking features: Detached Garage, Garage Door Opener, Asphalt, Private Drive Double Wide
- Garage spaces: 1.5
- Uncovered spaces: 2
Features
- Stories: 2
- Exterior features: Landscaped
- Frontage type: West
- Frontage length: 66.00
Lot
- Size: 5,662 Square Feet
- Dimensions: 66 x 89
- Features: Urban, Rectangular, Beach, Corner Lot, Library, Park, Place of Worship, Playground Nearby, School Bus Route, Schools
- Topography: Flat
Details
- Additional structures: Shed(s)
- Parcel number: 382480177
- Zoning: NA 3
Construction
Type & style
- Home type: SingleFamily
- Property subtype: Single Family Residence, Residential
Materials
- Brick, Vinyl Siding
- Foundation: None
- Roof: Asphalt Shing
Condition
- 100+ Years
- New construction: No
- Year built: 1885
Utilities & green energy
- Sewer: Sewer (Municipal)
- Water: Municipal
Community & HOA
Community
- Security: Smoke Detector(s)
Location
- Region: Haldimand County
Financial & listing details
- Price per square foot: C$436/sqft
- Annual tax amount: C$2,298
- Date on market: 6/10/2026
- Inclusions: Dryer, Garage Door Opener, Refrigerator, Stove, Washer
Heather Atkinson, Salesperson
Heather Atkinson, Salesperson
By pressing Contact Agent, you agree that the real estate professional identified above may call/text you about your search, which may involve use of automated means and pre-recorded/artificial voices. You don't need to consent as a condition of buying any property, goods, or services. Message/data rates may apply. You also agree to our Terms of Use. Zillow does not endorse any real estate professionals. We may share information about your recent and future site activity with your agent to help them understand what you're looking for in a home.
Price history
| Date | Event | Price |
|---|---|---|
| 6/10/2026 | Listed for sale | C$499,990C$436/sqft |
Source:  TRREB #X13426472 Report a problem TRREB #X13426472 Report a problem | ||
Public tax history
Tax history is unavailable.
Climate risks
Neighborhood: N0A
Nearby schools
GreatSchools rating
No schools nearby
We couldn't find any schools near this home.
Schools provided by the listing agent
- Elementary: Jarvis Public School / St Marys Catholic
- High: Hagersville Ss / Holy Trinity
Source: ITSO. This data may not be complete. We recommend contacting the local school district to confirm school assignments for this home.
- C$---- bd-- ba-- sqft18 Talbot St W, Haldimand County, ON N0A1J0Off Market
- C$---- bd-- ba-- sqft34 Davis St, Haldimand County, ON N0A1J0Off Market
- C$649,9993 bd2 ba1.2k sqft15 Davis St, Haldimand County, ON N0A1J0For Sale
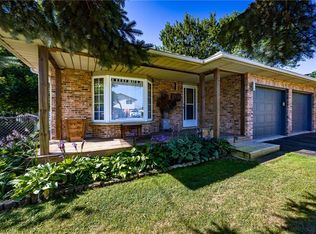
- C$659,9004 bd2 ba2k sqft55 Talbot St W, Haldimand County, ON N0A1J0For Sale
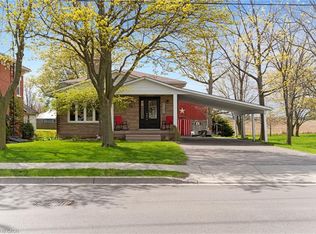
- C$---- bd-- ba-- sqft42 Davis St, Haldimand County, ON N0A1J0Off Market
- C$439,900-- sqft4 Talbot St W, Haldimand County, ON N0A1J0Lot/Land
- C$---- bd-- ba-- sqft2027 Main St S, Haldimand County, ON N0A1J0Off Market
- C$---- bd-- ba-- sqft7 Church St, Haldimand County, ON N0A1J0Off Market
Similar homes
- C$729,9003 bd2 ba1.4k sqft57 Talbot St W, Haldimand County, ON N0A 1J0For Sale
 MLS ID #40846555, Shannon Veri, Salesperson, RE/MAX Escarpment Realty Inc.. ITSO
 - C$659,9005 bd2 ba1.4k sqft5 Walpole Dr, Haldimand County, ON N0A 1J0For Sale
 MLS ID #40840127, Brandi Meyers, Salesperson, Re/Max Twin City Realty Inc. ITSO
 - C$649,9993 bd2 ba1.2k sqft15 Davis St, Haldimand County, ON N0A 1J0For SaleMLS ID #40815480, Teresa Doughty, Salesperson, RE/MAX Erie Shores Realty Inc. Brokerage. ITSO
- C$699,9004 bd2 ba1.3k sqft791 Cheapside Rd, Haldimand County, ON N0A 1J0For Sale
 MLS ID #40843242, Tanya Ryanne Clarke, Broker, Royal LePage State Realty Inc.. ITSO
 - C$535,0003 bd2 ba1.3k sqft79 Main St S, Haldimand County, ON N0A 1H0For SaleMLS ID #40795952, Peter R. Hogeterp, Salesperson, RE/MAX Escarpment Realty Inc.. ITSO
- C$649,9004 bd3 ba1.3k sqft4 Ravine Cres, Haldimand County, ON N0A 1S0For SaleMLS ID #40846092, Fadi Mohaisen, Salesperson, Homelife Professionals Realty Inc.. ITSO
- C$409,0003 bd1 ba913 sqft2 Fagan St, Haldimand County, ON N0A 1L0For SaleMLS ID #40849808, Denise Joy Snyder, Broker, RE/MAX Escarpment Realty Inc.. ITSO
- C$515,0003 bd2 ba1.2k sqft164 Head St N, Norfolk County, ON N3Y 3X5For SaleMLS ID #40842195, Tim Pell, Salesperson, RE/MAX Erie Shores Realty Inc. Brokerage. ITSO
- C$490,0004 bd1 ba1.2k sqft97 Mechanic St W, Norfolk County, ON N0E 1Y0For SaleMLS ID #40841272, Kevin Allen, Salesperson, Century 21 Heritage Group LTD. ITSO
- C$499,9002 bd1 ba1k sqft86 Green St, Norfolk County, ON N0E 1Y0For SaleMLS ID #40846590, Rhyus Reeves, Broker, RE/MAX Erie Shores Realty Inc. Brokerage. ITSO
- C$499,9002 bd1 ba882 sqft35 Pansy Ave, Norfolk County, ON N0A 1N7For SaleMLS ID #40845874, Ted Fletcher Jr., Salesperson, Realty Network. ITSO
- C$520,0003 bd2 ba1k sqft17 Richardson Dr, Norfolk County, ON N0A 1N4For SaleMLS ID #40829295, Ian Mcsporran, Broker, Keller Williams Edge Realty. ITSO
- C$599,9004 bd1 ba1.2k sqft1057 Concession 4 Rd, Haldimand County, ON N0A 1G0For SaleMLS ID #40845873, Chuck Hogeterp, Salesperson, RE/MAX Escarpment Realty Inc.. ITSO
- C$499,9993 bd2 ba1.5k sqft142 Stanley St, Norfolk County, ON N3Y 1M7For SaleMLS ID #40821227, Christopher Jagt, Salesperson, Chase Realty Inc.. ITSO
- C$575,0003 bd2 ba903 sqft2 Hampton Ct, Norfolk County, ON N0A 1N4For SaleMLS ID #40844051, Ashley Tamminga, Salesperson, RE/MAX Erie Shores Realty Inc. Brokerage. ITSO
- C$449,0003 bd1 ba893 sqft16 Broad St, Norfolk County, ON N0A 1N7For SaleMLS ID #40845428, Peter R. Hogeterp, Salesperson, RE/MAX Escarpment Realty Inc.. ITSO
- C$479,9003 bd2 ba1.2k sqft55 Riverbend Cres, Nanticoke, ON N0A 1L0For SaleMLS ID #40761735, Chantel Nightingale, Salesperson, RE/MAX Escarpment Realty Inc.. ITSO
- C$499,0003 bd1 ba1.6k sqft1 Kings Ln, Brant, ON N0E 1R0For SaleMLS ID #40819240, Diana Wilson, Broker, Royal LePage Brant Realty. ITSO
- C$484,9002 bd2 ba1k sqft68A Main St N #27, Hagersville, ON N0A 1H0New ConstructionMLS ID #40835155, Jay Pichette, Salesperson, Keller Williams Complete Realty. ITSO
- C$509,9004 bd2 ba990 sqft13 Mackay Ave, Norfolk County, ON N3Y 1C9For SaleMLS ID #40824228, Chantal Day, Salesperson, EXP Realty. ITSO
