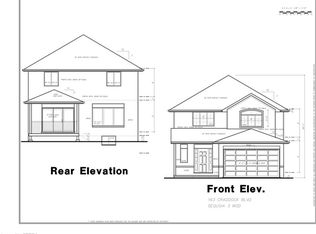
This 2,497 sq.ft. TO BE BUILT home promises a luxury living experience. From the moment you arrive, you'll be captivated by its stunning curb appeal, featuring a charming blend of stone, brick, and modern stucco exterior. With an attached 2-car garage and ample parking, convenience meets luxury at every turn. The heart of the home is the gourmet kitchen, boasting custom cabinetry, quartz countertops, and an oversized island – perfect for both casual dining and entertaining. The bright living room, formal dining area, and grand open staircase create an inviting ambiance, complemented by 9 ft ceilings, grand 8 ft doors, and premium flooring throughout. A welcoming foyer, convenient 2 pc main floor bathroom, and desired main floor laundry add to the home's functionality and charm. Upstairs, the luxury continues with a primary suite featuring a chic ensuite bathroom and a large walk-in closet. Two additional spacious bedrooms and a well appointed 4 pc bathroom provide comfort and privacy for family and guests alike. The unfinished basement offers endless possibilities to tailor the home to your unique needs, with roughed-in plumbing for a bathroom and fully studded walls ready for your personal touch. Whether you envision a cozy rec room, home office, or additional living space, the choice is yours. Don't miss the opportunity to make this exceptional home your own with the professional design team. Call today to learn more about this model.
For sale
C$899,940
92 Craddock Blvd, Jarvis, ON N0A 1J0
3beds
2,497sqft
Single Family Residence, Residential
Built in ----
4,234 Square Feet Lot
$-- Zestimate®
C$360/sqft
C$-- HOA
What's special
Stunning curb appealAmple parkingGourmet kitchenCustom cabinetryQuartz countertopsOversized islandFormal dining area
- 57 days
- 2
- 0
Zillow last checked:
Listing updated:
Listed by:
Rod Fess, Salesperson,
RE/MAX Escarpment Realty Inc.
Source: ITSO,MLS®#: 40847605Originating MLS®#: Cornerstone Association of REALTORS®
Facts & features
Interior
Bedrooms & bathrooms
- Bedrooms: 3
- Bathrooms: 3
- Full bathrooms: 2
- 1/2 bathrooms: 1
- Main level bathrooms: 1
Other
- Features: Ensuite, Walk-in Closet
- Level: Second
- Area: 300.9
- Dimensions: 20ft. 2in. x 15ft. 3in.
Bedroom
- Features: Walk-in Closet
- Level: Second
- Area: 216.12
- Dimensions: 12ft. 0in. x 18ft. 1in. x 0ft. 0in.
Bedroom
- Features: Walk-in Closet
- Level: Second
- Area: 132.54
- Dimensions: 13ft. 11in. x 10ft. 11in.
Bathroom
- Features: 2-Piece
- Level: Main
- Area: 25.96
- Dimensions: 5ft. 9in. x 5ft. 10in.
Bathroom
- Features: 4-Piece, Ensuite
- Level: Second
- Area: 111.11
- Dimensions: 10ft. 1in. x 11ft. 10in.
Bathroom
- Features: 4-Piece
- Level: Second
- Area: 63.36
- Dimensions: 9ft. 0in. x 7ft. 4in. x 0ft. 0in.
Dining room
- Level: Main
- Area: 182.65
- Dimensions: 14ft. 5in. x 13ft. 0in. x 0ft. 0in.
Eat in kitchen
- Level: Main
- Area: 208.61
- Dimensions: 13ft. 3in. x 16ft. 1in.
Foyer
- Level: Main
- Area: 91.44
- Dimensions: 15ft. 4in. x 6ft. 8in.
Laundry
- Level: Main
- Area: 98.98
- Dimensions: 14ft. 8in. x 7ft. 3in.
Living room
- Level: Main
- Area: 240.48
- Dimensions: 20ft. 4in. x 12ft. 0in. x 0ft. 0in.
Storage
- Level: Basement
- Area: 1130.95
- Dimensions: 45ft. 4in. x 25ft. 11in.
Utility room
- Level: Basement
- Area: 98
- Dimensions: 7ft. 0in. x 14ft. 0in. x 0ft. 0in.
Heating
- Forced Air, Natural Gas
Cooling
- Central Air
Appliances
- Included: Microwave, Range Hood
- Laundry: Main Level
Features
- Air Exchanger, Auto Garage Door Remote(s), Rough-in Bath
- Basement: Development Potential,Full,Unfinished
- Has fireplace: No
Interior area
- Total structure area: 2,497
- Total interior livable area: 2,497 sqft
- Finished area above ground: 2,497
Property
Parking
- Total spaces: 4
- Parking features: Attached Garage, Garage Door Opener, Gravel, Private Drive Double Wide
- Attached garage spaces: 2
- Uncovered spaces: 2
Features
- Stories: 2
- Patio & porch: Deck
- Exterior features: Lighting, Year Round Living
- Frontage type: North
- Frontage length: 40.35
Lot
- Size: 4,234 Square Feet
- Dimensions: 40.35 x 104.95
- Features: Urban, Library, Park, Place of Worship, Playground Nearby, Quiet Area, School Bus Route, Schools
Details
- Parcel number: 382470466
- Zoning: R1-B
Construction
Type & style
- Home type: SingleFamily
- Property subtype: Single Family Residence, Residential
Materials
- Brick, Stone, Stucco, Vinyl Siding
- Foundation: Poured Concrete
- Roof: Asphalt Shing
Condition
- New Construction
- New construction: No
Utilities & green energy
- Sewer: Sewer (Municipal)
- Water: Municipal
- Utilities for property: Cable Available, Cell Service, Electricity Connected, Fibre Optics, Garbage/Sanitary Collection, High Speed Internet Avail, Natural Gas Connected, Recycling Pickup
Community & HOA
Community
- Security: Carbon Monoxide Detector, Smoke Detector, Carbon Monoxide Detector(s), Smoke Detector(s)
Location
- Region: Jarvis
Financial & listing details
- Price per square foot: C$360/sqft
- Date on market: 7/14/2026
- Inclusions: Carbon Monoxide Detector, Garage Door Opener, Microwave, Range Hood, Smoke Detector
- Electric utility on property: Yes
Price history
| Date | Event | Price |
|---|---|---|
| 7/14/2026 | Listed for sale | C$899,940C$360/sqft |
Source: ITSO #40847605 Report a problem | ||
Public tax history
Tax history is unavailable.
Climate risks
Neighborhood: N0A
Nearby schools
GreatSchools rating
No schools nearby
We couldn't find any schools near this home.
Similar homes
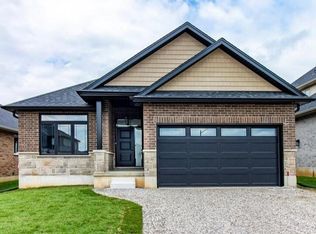
- C$749,9003 bd4 ba1.8k sqft95 Lafayette St E, Jarvis, ON N0A 1J0For Sale
 MLS ID #40861571, Shannon Veri, Salesperson, RE/MAX Escarpment Realty Inc.. ITSO
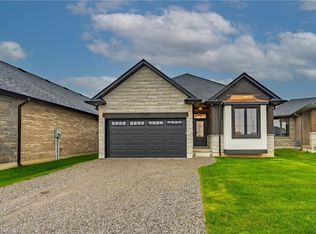
 - C$837,4504 bd3 ba1.9k sqftMorris Model, Jarvis, ON N0A 1J0For Sale
 MLS ID #40847651, Rod Fess, Salesperson, RE/MAX Escarpment Realty Inc.. ITSO
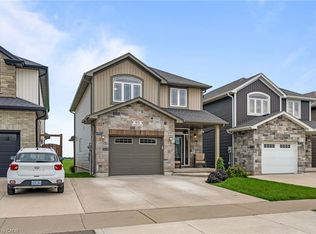
 - C$829,9884 bd3 ba1.5k sqft93 Craddock Blvd, Jarvis, ON N0A 1J0For Sale
 MLS ID #40856440, Eric Gaudreau, Salesperson, Pay It Forward Realty. ITSO
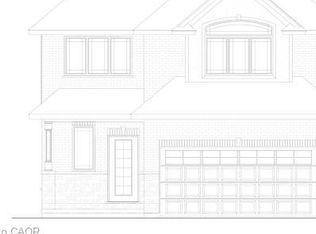
 - C$769,9494 bd2 ba2.1k sqft163 Craddock Blvd, Jarvis, ON N0A 1J0For Sale
 MLS ID #40855673, Eric Gaudreau, Salesperson, Pay It Forward Realty. ITSO
