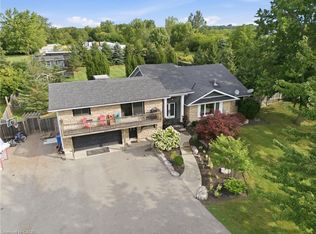
Welcome to this beautiful 5 bedroom home situated on 20 acres in the quaint town of Waterford. This home offers a full basement , attached garage, detached garage (20ftx30ft). Not to mention multiple income streams with cash crop (15 acres of hay), fenced off pasture (3 acres) for cows or horses, 2 Coverall Buildings (50ftx80ft) for extra storage. Situated at rear of property an Abattoir with store front and ample parking. Take advantage of this fantastic business opportunity, already established, turn key operation. Simply run your own business from home. On your days off kick back and relax on the patio barbequing, while kids splash in pool. Come make this your home and business opportunity. Be your own boss, make dreams come true.
For sale
C$2,500,000
1812 Thompson Rd E, Norfolk County, ON N0E 1Y0
5beds
2,100sqft
Agriculture, Farm
Built in 1992
20.79 Acres Lot
$-- Zestimate®
C$1,190/sqft
C$-- HOA
What's special
Full basementAttached garage
- 48 days
- 3
- 0
Zillow last checked:
Listing updated:
Listed by:
Cynthia Featherstone, Salesperson,
Coldwell Banker K. Miller Realty
Source: ITSO,MLS®#: 40853724Originating MLS®#: Cornerstone Association of REALTORS®
Facts & features
Interior
Bedrooms & bathrooms
- Bedrooms: 5
- Bathrooms: 2
- Full bathrooms: 2
- Main level bathrooms: 1
Other
- Features: Carpet Free, Hardwood Floor, Winterized
- Level: Second
Bedroom
- Features: Carpet Free, Hardwood Floor, Winterized
- Level: Second
Bedroom
- Features: Carpet, Hardwood Floor, Winterized
- Level: Second
Bedroom
- Features: Carpet, Winterized
- Level: Lower
Bedroom
- Features: Carpet, Winterized
- Level: Lower
Bathroom
- Features: 3-Piece, Carpet Free, Tile Floors, Winterized
- Level: Main
Bathroom
- Features: 4-Piece, Carpet Free, Tile Floors, Winterized
- Level: Second
Dining room
- Features: Bay Window, Carpet Free, Laminate, Winterized
- Level: Main
Eat in kitchen
- Features: Carpet Free, Double Vanity, Laminate, Pantry, Winterized
- Level: Main
Family room
- Features: Carpet Free, Fireplace, Hardwood Floor, Winterized
- Level: Lower
Foyer
- Features: Carpet Free, Laminate, Winterized
- Level: Main
Laundry
- Features: Carpet Free, Laundry, Tile Floors, Winterized
- Level: Main
Office
- Features: Carpet Free, Tile Floors, Winterized
- Level: Main
Other
- Features: Carpet Free, Wall-to-Wall Closet, Winterized
- Level: Second
Pantry
- Features: Carpet Free, Tile Floors, Winterized
- Level: Main
Heating
- Forced Air, Propane
Cooling
- Central Air
Appliances
- Included: Instant Hot Water, Dishwasher, Dryer, Hot Water Tank Owned, Microwave, Range Hood, Refrigerator, Stove, Washer
- Laundry: Other
Features
- Central Vacuum, Ceiling Fan(s)
- Windows: Window Coverings
- Basement: Full,Partially Finished,Sump Pump
- Number of fireplaces: 1
- Fireplace features: Family Room
Interior area
- Total structure area: 2,991
- Total interior livable area: 2,100 sqft
- Finished area above ground: 2,100
- Finished area below ground: 891
Property
Parking
- Total spaces: 10
- Parking features: Attached Garage, Detached Garage
- Attached garage spaces: 2
- Uncovered spaces: 8
Features
- Fencing: Electric
- Frontage type: South
- Frontage length: 1295.97
Lot
- Size: 20.79 Acres
- Dimensions: 1295.97 x 680.61
- Features: Irregular Lot, Pasture, Tractor Access, Campground, Near Golf Course, Industrial Park, Rail Access, School Bus Route, Shopping Nearby, Tiled/Drainage, Trails
Details
- Additional structures: Barn Hydro, Barn Water, Dry Storage
- Parcel number: 502690286
- Zoning: A,MS
- Other equipment: Pool Equipment
- Horse amenities: Paddocks
Construction
Type & style
- Home type: SingleFamily
- Architectural style: Bungalow
- Property subtype: Agriculture, Farm
Materials
- Aluminum Siding, Brick
- Foundation: Poured Concrete
- Roof: Asphalt Shing
Condition
- 31-50 Years
- New construction: No
- Year built: 1992
Utilities & green energy
- Sewer: Septic Tank
- Water: Cistern
- Utilities for property: Propane
Community & HOA
Community
- Security: Smoke Detector, Smoke Detector(s)
Location
- Region: Norfolk County
Financial & listing details
- Price per square foot: C$1,190/sqft
- Annual tax amount: C$14,680
- Date on market: 8/13/2026
- Inclusions: Central Vac, Dishwasher, Dryer, Hot Water Tank Owned, Microwave, Pool Equipment, Range Hood, Refrigerator, Smoke Detector, Stove, Washer, Window Coverings
- Exclusions: 3 Tractors, Trailer, 40ft C Can, Snowmobile, Grain Bin, Hay (This Years Cut)
- Road surface type: Paved
Price history
| Date | Event | Price |
|---|---|---|
| 8/13/2026 | Listed for sale | C$2,500,000C$1,190/sqft |
Source: ITSO #40853699 Report a problem | ||
Public tax history
Tax history is unavailable.
Climate risks
Neighborhood: N0E
Nearby schools
GreatSchools rating
No schools nearby
We couldn't find any schools near this home.
Schools provided by the listing agent
- Elementary: Waterford Public School, St Bernard's Clairvaux School Norfolk
Source: ITSO. This data may not be complete. We recommend contacting the local school district to confirm school assignments for this home.

Similar homes
- C$2,299,9005 bd3 ba2.3k sqft73 & 75 Prospect St, Norfolk County, ON N0A 1N6For Sale
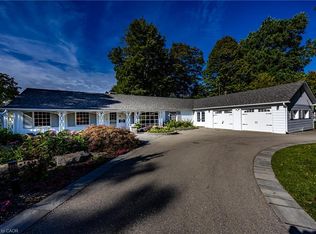 MLS ID #40864434, Rod Fess, Salesperson, RE/MAX Escarpment Realty Inc.. ITSO
 - C$1,375,0003 bd2 ba2.1k sqft17 Cemetery Rd, Norfolk County, ON N0E 1Z0For Sale
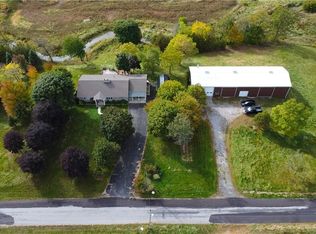 MLS ID #40864352, Athar Qureshi, Salesperson, RE/MAX REAL ESTATE CENTRE INC.. ITSO
 - C$2,699,0006 bd4 ba3k sqft1422 Colborne St E, Brant, ON N3R 0C3For Sale
 MLS ID #40861906, Sarah Vanderveen, Salesperson, Voortman Realty Inc.. ITSO
 - C$1,399,9003 bd2 ba1.9k sqft8 Concession 8 Townsend Rd, Norfolk County, ON N0E 1Y0For Sale
 MLS ID #40821425, Adam Degroote, Broker, Re/Max Twin City Realty Inc. ITSO
