Set on approximately 41 private acres along Highway 6, this 2001 stone bungalow puts Caledonia's shops and restaurants minutes away while keeping exceptional privacy at home. The main level offers 3 bedrooms and 2 full bathrooms across a bright, open-concept layout with hardwood flooring. The fully finished, walk-out lower level adds a 4th bedroom, a 3rd full bathroom, and a separate entrance — flexible space for multi-generational living, a home office, or guest suite. Outside: an above-ground pool, an attached 2-car garage, a detached workshop, and acres of usable land for hobbies, equestrian use, or simply room to breathe. Documented rental history available to qualified buyers upon request. A rare opportunity to own meaningful acreage with highway access and small-town convenience close at hand.
For sale
C$1,850,000
107 6th Line, Haldimand County, ON N3W 1Y8
4beds
1,734sqft
Single Family Residence, Residential
Built in 2001
41.08 Acres Lot
$-- Zestimate®
C$1,067/sqft
C$-- HOA
What's special
Stone bungalowBright open-concept layoutHardwood flooringSeparate entranceAbove-ground poolDetached workshop
- 57 days
- 18
- 0
Zillow last checked:
Listing updated:
Listed by:
Gurjeet Sandhu, Broker,
Re/Max Realty Services Inc M
Source: ITSO,MLS®#: 40857708Originating MLS®#: Cornerstone Association of REALTORS®
Facts & features
Interior
Bedrooms & bathrooms
- Bedrooms: 4
- Bathrooms: 3
- Full bathrooms: 3
- Main level bathrooms: 2
- Main level bedrooms: 3
Other
- Features: 5+ Piece, Hardwood Floor
- Level: Main
Bedroom
- Features: Walk-in Closet
- Level: Main
Bedroom
- Features: Walk-in Closet
- Level: Main
Bedroom
- Features: 4-Piece, Walk-in Closet
- Level: Lower
Bathroom
- Features: 3-Piece
- Level: Main
Bathroom
- Features: 5+ Piece
- Level: Basement
Bathroom
- Features: 4-Piece
- Level: Lower
Bathroom
- Features: 3-Piece
- Level: Main
Den
- Description: O/LOOKS RAVINE, O/LOOKS POOL
- Level: Lower
Dining room
- Description: Pot Lights, Porcelain Tiles.
- Level: Main
Kitchen
- Description: Quartz Counter, Stainless Steel Appliances
- Level: Main
Living room
- Description: Pot Lights, Harwood Floors, Overlooks Backyard.
- Features: Balcony/Deck, Carpet Free, Hardwood Floor, Vaulted Ceiling(s)
- Level: Main
Recreation room
- Features: Walkout to Balcony/Deck
- Level: Lower
Heating
- Forced Air
Cooling
- Central Air
Appliances
- Included: Dishwasher, Dryer, Range Hood, Refrigerator, Stove, Washer
- Laundry: Common Area
Features
- Air Exchanger, In-Law Floorplan, Ventilation System
- Windows: Window Coverings
- Basement: Separate Entrance,Walk-Out Access,Full,Finished,Sump Pump
- Has fireplace: No
Interior area
- Total structure area: 3,084
- Total interior livable area: 1,734 sqft
- Finished area above ground: 1,734
- Finished area below ground: 1,350
Property
Parking
- Total spaces: 8
- Parking features: Attached Garage, Front Yard Parking
- Attached garage spaces: 2
- Uncovered spaces: 6
Features
- Stories: 1
- Patio & porch: Deck
- Exterior features: Controlled Entry, Landscaped, Lighting, Privacy, Private Entrance, Recreational Area, Storage Buildings, TV Tower/Antenna, Year Round Living
- Has private pool: Yes
- Pool features: Above Ground
- Has view: Yes
- View description: Trees/Woods
- Waterfront features: Pond
- Frontage type: East
- Frontage length: 150.03
Lot
- Size: 41.08 Acres
- Dimensions: 150.03 x 1891.47
- Features: Rural, Irregular Lot, Paved, Campground, Greenbelt, Highway Access, Rail Access, Ravine, Shopping Nearby
- Topography: Hilly
Details
- Additional structures: Shed(s), Storage, Workshop
- Parcel number: 381660014
- Zoning: H A7B
Construction
Type & style
- Home type: SingleFamily
- Architectural style: Bungalow
- Property subtype: Single Family Residence, Residential
Materials
- Stone
- Foundation: Poured Concrete
- Roof: Asphalt Shing
Condition
- 16-30 Years
- New construction: No
- Year built: 2001
Utilities & green energy
- Sewer: Septic Tank
- Water: Cistern
- Utilities for property: At Lot Line-Hydro, Electricity Connected, Garbage/Sanitary Collection, Propane
Community & HOA
Community
- Security: Carbon Monoxide Detector, Carbon Monoxide Detector(s), Monitored, Smoke Detector(s)
Location
- Region: Haldimand County
Financial & listing details
- Price per square foot: C$1,067/sqft
- Annual tax amount: C$6,962
- Date on market: 8/22/2026
- Inclusions: Carbon Monoxide Detector, Dishwasher, Dryer, Range Hood, Refrigerator, Stove, Washer, Window Coverings, All Existing Electrical Light Fixtures, Window Coverings, Pool, Shop, S/S Kitchen Appliances: Stove, Rangehood, Dishwasher, Refrigerator. Washer And Dryer Set And Furnace
- Exclusions: Propane Tank
- Electric utility on property: Yes
Price history
| Date | Event | Price |
|---|---|---|
| 8/22/2026 | Listed for sale | C$1,850,000C$1,067/sqft |
Source:  TRREB #X13703802 Report a problem TRREB #X13703802 Report a problem | ||
| 12/21/2021 | Listing removed | -- |
Source: Zillow Rental Network_1 Report a problem | ||
| 12/8/2021 | Listed for rent | C$3,500C$2/sqft |
Source: Zillow Rental Network_1 #X5451827 Report a problem | ||
Public tax history
Tax history is unavailable.
Climate risks
Neighborhood: N3W
Nearby schools
GreatSchools rating
No schools nearby
We couldn't find any schools near this home.
- C$799,9904 bd4 ba-- sqft136 Braemar Ave, Haldimand County, ON N3W2L4For Sale

- C$---- bd-- ba-- sqft38 Thistlemoor Dr, Haldimand County, ON N3W2L4Off Market
- C$670,0003 bd2 ba1.1k sqft122 Braemar Ave, Haldimand County, ON N3W2L8Sold
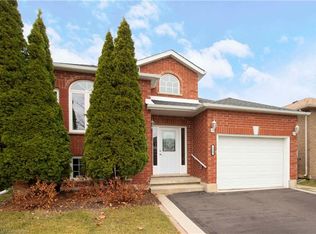
- C$---- bd-- ba-- sqft17 Burnside St, Haldimand County, ON N3W2K4Off Market
Similar homes
- C$1,439,9004 bd3 ba1.8k sqft4276 Westbrook Rd, Hamilton, ON L0R 1C0For Sale
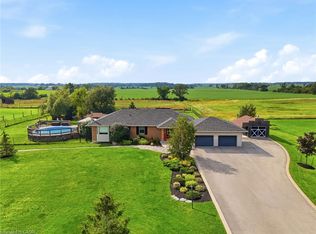 MLS ID #40871179, Charlie Sarault, Broker, RE/MAX Twin City Realty Inc.. ITSO
 - C$1,900,0003 bd2 ba1.2k sqft5030 Blackheath Rd, Hamilton, ON L0R 1C0For Sale
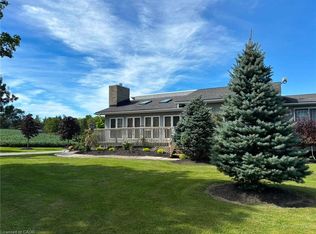 MLS ID #40861095, Leslie Sardo-Viscuglia, Salesperson, RE/MAX Real Estate Centre Inc.. ITSO
 - C$1,900,0005 bd1 ba2.2k sqft521 Baptist Church Rd, Brant, ON N3W 2G9For Sale
 MLS ID #40837003, Timothy J. Brown, Salesperson, Royal LePage State Realty Inc.. ITSO
 - C$1,599,9003 bd3 ba2.1k sqft1140 River Rd, Haldimand County, ON N0A 1E0For Sale
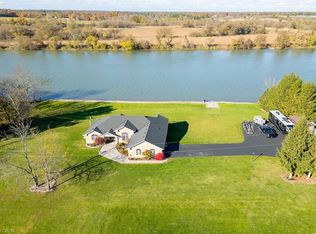 MLS ID #40869461, Chuck Hogeterp, Salesperson, RE/MAX Escarpment Realty Inc.. ITSO
