This sprawling 4-level clay brick sidesplit is situated on a 1/4 acre oasis with beautiful rural views, just moments from urban conveniences. The bright and spacious main level features a living room, dining room, and eat-in kitchen with walkout to deck. Upstairs you will find a large primary bedroom with a custom-built dream closet complete with IKEA PAX wardrobes, and ensuite privileges to a gorgeously renovated 4 piece spa-like bathroom. The second generously-sized bedroom on this level has its own 3-piece ensuite. Make your way down to the ground level and it's cozy family room complete with gas fireplace and sliding doors to the back patio. But that's not all - there is yet another large bedroom, a powder room, and a convenient laundry room with walkouts to the rear patio as well as the double car garage - which itself boasts an additional 8'x10' work area. Head down one more level to the a gym/rec room with 9' ceilings, a workshop, cold storage and a massive crawlspace. Outside you can meditate in the hot tub, breathing in the 50 fragrant lavender plants, or relax under the steel gazebo. Once rested you can play some yard games, warm up by the firepit, or venture out on a 10-minute walk to the river, where you can enjoy fishing, canoeing, or kayaking. With 2,183 square feet of finished living space, this lovingly maintained carpet-free family home really has it all!
Sold for $763,000
C$763,000
298 Maccrae Dr, Haldimand County, ON N3W 1K6
3beds
1,859sqft
Single Family Residence, Residential
Built in ----
-- sqft lot
$-- Zestimate®
C$410/sqft
C$2,792 Estimated rent
Home value
Not available
Estimated sales range
Not available
Not available
Owner options
List your home for rent
C$2,792/mo
Rent Zestimate®
Find your next renter with Zillow Rental Manager. Plus, with online applications, you can quickly screen prospective tenants – for free.
C$2,792/mo
Rent Zestimate®
Refinance and save
C$3,226/mo
Est. payment
Refinancing to a lower rate could help reduce your monthly payments and save thousands over the life of the loan.
C$3,226/mo
Est. payment
Explore your selling options
Work with a Zillow partner agent
Leverage their expertise and Zillow's premium Showcase listings to get your home seen by more buyers.
Get startedList with your own agent
Get your home in front of millions of buyers by listing it on Zillow.
Learn how to do itSell it yourself
Take full control of how buyers see your home on Zillow by listing For Sale by Owner (FSBO).
List your homeWhat's special
Zillow last checked:
Listing updated:
Listed by:
Dana Snow, Salesperson,
Punk Rock Realty, Inc., Brokerage
Source: ITSO,MLS®#: 40678274Originating MLS®#: Barrie & District Association of REALTORS® Inc.
Facts & features
Interior
Bedrooms & bathrooms
- Bedrooms: 3
- Bathrooms: 3
- Full bathrooms: 2
- 1/2 bathrooms: 1
- Main level bathrooms: 1
- Main level bedrooms: 1
Kitchen
- Level: Main
Heating
- Fireplace-Gas, Forced Air, Natural Gas
Cooling
- Central Air
Appliances
- Included: Built-in Microwave, Dishwasher, Dryer, Microwave, Refrigerator, Stove, Washer
- Laundry: Laundry Room
Features
- Windows: Window Coverings
- Basement: Partial,Partially Finished,Sump Pump
- Has fireplace: Yes
Interior area
- Total structure area: 2,183
- Total interior livable area: 1,859 sqft
- Finished area above ground: 1,859
- Finished area below ground: 324
Property
Parking
- Total spaces: 8
- Parking features: Attached Garage, Garage Door Opener, Asphalt, Private Drive Double Wide
- Attached garage spaces: 2
- Uncovered spaces: 6
Features
- Frontage type: North
- Frontage length: 51.61
Lot
- Features: Urban, Library, Park, Place of Worship, Schools, Shopping Nearby
Details
- Additional structures: Shed(s)
- Parcel number: 381660346
- Zoning: H A7B
Construction
Type & style
- Home type: SingleFamily
- Architectural style: Sidesplit
- Property subtype: Single Family Residence, Residential
Materials
- Aluminum Siding, Brick
- Foundation: Poured Concrete
- Roof: Asphalt Shing
Condition
- 31-50 Years
- New construction: No
Utilities & green energy
- Sewer: Sewer (Municipal)
- Water: Municipal
Community & HOA
Location
- Region: Haldimand County
Financial & listing details
- Price per square foot: C$410/sqft
- Annual tax amount: C$4,534
- Date on market: 1/28/2025
- Inclusions: Built-in Microwave, Dishwasher, Dryer, Garage Door Opener, Microwave, Refrigerator, Stove, Washer, Window Coverings, Other, Central Vacuum & Attachments, Steel Gazebo With Gazebo Lights & Roll-Down Shades, Hot Tub, Existing Hot Tub Equipment & Supplies, Riding Lawn Mower, Snowblower, Surveillance System & 4 Cameras. All Extras Are "as-Is".
- Exclusions: Stained Glass Window In Dining Room Window, Stand-Up Freezer In Basement, Small Beer Fridge In Garage, Catio.
Price history
| Date | Event | Price |
|---|---|---|
| 4/7/2025 | Sold | C$763,000+0.4%C$410/sqft |
Source: ITSO #40678274 Report a problem | ||
| 11/13/2024 | Listed for sale | C$759,900C$409/sqft |
Source:  TRREB #X10421484 Report a problem TRREB #X10421484 Report a problem | ||
Public tax history
Tax history is unavailable.
Neighborhood: Caledonia
Nearby homes
- C$---- bd-- ba-- sqft328 Maccrae Dr, Haldimand County, ON N3W1K6Off Market
- C$670,0003 bd2 ba1.1k sqft122 Braemar Ave, Haldimand County, ON N3W2L8Sold
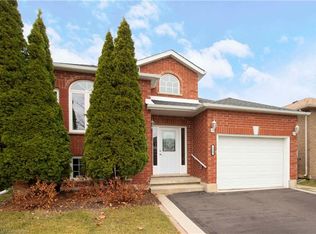
- C$---- bd-- ba-- sqft104 Braemar Ave, Haldimand County, ON N3W2L8Off Market
- C$---- bd-- ba-- sqft352 Maccrae Dr, Haldimand County, ON N3W1K6Off Market
- C$699,9005 bd2 ba1k sqft186 Glenmor Dr, Haldimand County, ON N3W1K3For Sale
- C$---- bd-- ba-- sqft16 Maccoll Pl, Caledonia, ON N3WOff Market
- C$765,0005 bd2 ba1.4k sqft21 Glengary Cres, Haldimand County, ON N3W2L7For Sale
- C$649,9004 bd2 ba1.1k sqft37 Thistlemoor Dr, Haldimand County, ON N3W2K4For Sale
Nearby schools
GreatSchools rating
No schools nearby
We couldn't find any schools near this home.
Nearby cities
Nearby neighborhoods
Nearby zip codes
Other Haldimand County Topics
