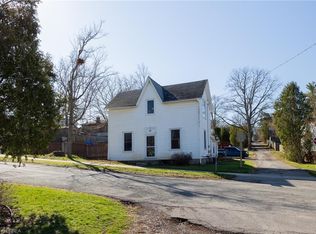
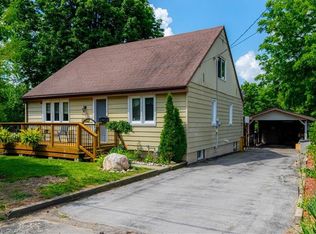
Welcome to 113 Main Street South, a charming century home in the heart of Waterford. This beautiful 1.5-storey home is full of character and has seen numerous updates while maintaining its original charm. Enjoy the large covered front verandah before stepping inside, where you'll find new flooring throughout the main level and a spacious, updated kitchen and dining area. Just off the kitchen is an oversized rear family room overlooking the backyard, offering plenty of space for entertaining or relaxing. The main floor also features a generous primary bedroom and 3-piece bathroom. Upstairs, you'll find two additional bedrooms and a spacious bathroom with a classic clawfoot tub. Step outside to enjoy the backyard and newly built rear deck (2026). Other improvements include updated ductwork, air conditioning, and a metal roof (2009). Situated on a 60' x 152' lot with a detached garage, this home is within walking distance of downtown Waterford, schools, parks, and trails. A lovely character home with plenty to offer. Book your showing today!
For sale
C$579,000
113 Main St S, Norfolk County, ON N0E 1Y0
3beds
1,913sqft
Single Family Residence, Residential
Built in ----
9,191 Square Feet Lot
$-- Zestimate®
C$303/sqft
C$-- HOA
What's special
Large covered front verandahGenerous primary bedroomDetached garage
- 24 days
- 19
- 1
Zillow last checked:
Listing updated:
Listed by:
Matt Devos, Salesperson,
RE/MAX Erie Shores Realty Inc. Brokerage
Source: ITSO,MLS®#: 40871974Originating MLS®#: Cornerstone Association of REALTORS®
Facts & features
Interior
Bedrooms & bathrooms
- Bedrooms: 3
- Bathrooms: 2
- Full bathrooms: 2
- Main level bathrooms: 1
- Main level bedrooms: 1
Bedroom
- Features: Hardwood Floor
- Level: Main
Other
- Level: Second
Bedroom
- Level: Second
Bathroom
- Features: 3-Piece
- Level: Main
Bathroom
- Features: 3-Piece
- Level: Second
Dining room
- Features: Hardwood Floor
- Level: Main
Kitchen
- Level: Main
Living room
- Level: Main
Office
- Level: Main
Heating
- Forced Air, Natural Gas
Cooling
- Central Air
Appliances
- Included: Dishwasher, Dryer, Freezer, Refrigerator, Stove, Washer
- Laundry: In Basement
Features
- None
- Basement: Partial,Unfinished
- Has fireplace: No
Interior area
- Total structure area: 1,913
- Total interior livable area: 1,913 sqft
- Finished area above ground: 1,913
Property
Parking
- Total spaces: 3
- Parking features: Detached Garage, Gravel, Private Drive Single Wide
- Garage spaces: 1
- Uncovered spaces: 2
Features
- Stories: 1
- Frontage type: East
- Frontage length: 60.39
Lot
- Size: 9,191 Square Feet
- Dimensions: 60.39 x 152.2
- Features: Urban, Rectangular, City Lot, Rec./Community Centre, Trails
- Topography: Flat
Details
- Parcel number: 502820107
- Zoning: R1
Construction
Type & style
- Home type: SingleFamily
- Architectural style: Traditional
- Property subtype: Single Family Residence, Residential
Materials
- Aluminum Siding
- Foundation: Stone
- Roof: Asphalt Shing, Metal
Condition
- 100+ Years
- New construction: No
Utilities & green energy
- Sewer: Sewer (Municipal)
- Water: Municipal-Metered
Community & HOA
Community
- Security: Smoke Detector
Location
- Region: Norfolk County
Financial & listing details
- Price per square foot: C$303/sqft
- Annual tax amount: C$2,896
- Date on market: 10/16/2026
- Inclusions: Dishwasher, Dryer, Freezer, Refrigerator, Smoke Detector, Stove, Washer
Price history
| Date | Event | Price |
|---|---|---|
| 10/16/2026 | Listed for sale | C$579,000C$303/sqft |
Source: ITSO #40871974 Report a problem | ||
Public tax history
Tax history is unavailable.
Climate risks
Neighborhood: Waterford
Nearby schools
GreatSchools rating
No schools nearby
We couldn't find any schools near this home.
Schools provided by the listing agent
- Elementary: Waterford Public School, St. Bernards
Source: ITSO. This data may not be complete. We recommend contacting the local school district to confirm school assignments for this home.

Similar homes
- C$639,0003 bd3 ba1.4k sqft186 Montclair Cres, Norfolk County, ON N0E 1Y0For Sale
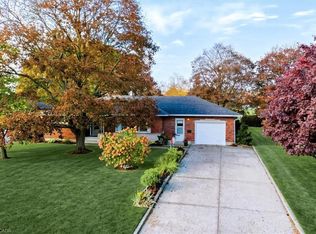 MLS ID #40875437, Ria Plas, Broker, Right at Home Realty. ITSO
- C$789,0003 bd2 ba1.6k sqft108 Temperance St E, Norfolk County, ON N0E 1Y0For Sale
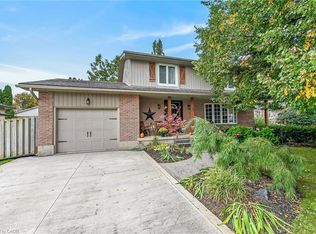 MLS ID #40866906, Krista Kitchen, Salesperson, Coldwell Banker Momentum Realty. ITSO
- C$849,0003 bd3 ba2.8k sqft103 Main St S, Norfolk County, ON N0E 1Y0For Sale
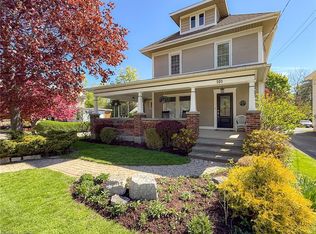 MLS ID #40856856, Daryl Rainey, Broker of Record, Progressive Realty Group Inc.. ITSO
- C$600,0003 bd2 ba1.5k sqft554 Bank St S, Norfolk County, ON N3Y 3N4For Sale
 MLS ID #40844039, Lisa Castles, Salesperson, Royal LePage Trius Realty. ITSO
