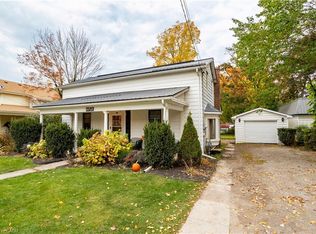
Circa 1890, Beautifully Reimagined — Welcome Home to Waterford. Some homes are simply lived in. This one is loved — and it shows in every thoughtfully updated corner, from the chestnut-trimmed foyer to the pond out back. Step up onto the covered front porch and through the door into a foyer where original chestnut trim and a graceful staircase set the tone for the character that runs throughout. The main living and dining area flows easily beneath engineered hickory floors, warmed by a gas fireplace — the kind of space that works equally well for a quiet night in or a full house at the holidays. The kitchen is where this home really shines: granite counters, generous casual dining space, a built-in desk for the everyday hustle, and no shortage of storage. A second staircase tucked just off the kitchen leads upstairs — handy, and a nice nod to how these century homes were built to actually be lived in. Just beyond, a large family room offers a second gas fireplace and a view out over the backyard, while a rear mud room leads to the deck — ready for barbecues and long summer evenings. Rounding out the main floor: a two-piece bath, laundry tucked behind a charming antique door, and a private office with its own separate entrance — ideal for working from home without the commute. Upstairs, three generously sized bedrooms with hardwood floors are served by two well-appointed baths — one with heated floors and a soaker tub for slow mornings, the other with a custom 42" x 70" walk-in shower. Outside, mature trees and shrubs frame a beautifully landscaped yard anchored by a tranquil pond, while a two-car garage with its own attached deck and a versatile workshop add space for hobbies, storage, or projects of every kind. Move-in ready and full of character — this Waterford gem is ready for its next chapter.
For sale
C$849,000
103 Main St S, Norfolk County, ON N0E 1Y0
3beds
2,856sqft
Single Family Residence, Residential
Built in 1890
0.32 Acres Lot
$-- Zestimate®
C$297/sqft
C$-- HOA
What's special
Covered front porchOriginal chestnut trimGraceful staircaseEngineered hickory floorsGas fireplaceGranite countersGenerous casual dining space
- 53 days
- 10
- 2
Zillow last checked:
Listing updated:
Listed by:
Daryl Rainey, Broker of Record,
Progressive Realty Group Inc.
Source: ITSO,MLS®#: 40856856Originating MLS®#: Cornerstone Association of REALTORS®
Facts & features
Interior
Bedrooms & bathrooms
- Bedrooms: 3
- Bathrooms: 3
- Full bathrooms: 2
- 1/2 bathrooms: 1
- Main level bathrooms: 1
Other
- Level: Second
Bedroom
- Level: Second
Bedroom
- Level: Second
Bathroom
- Description: with laundry in room
- Features: 2-Piece, Laundry
- Level: Main
Bathroom
- Features: 3-Piece
- Level: Second
Bathroom
- Features: 3-Piece
- Level: Second
Dining room
- Description: 2pc bath / Laundry room has a massive antique door.
- Features: Laundry
- Level: Main
Eat in kitchen
- Level: Main
Family room
- Features: Fireplace
- Level: Main
Foyer
- Features: Fireplace
- Level: Main
Living room
- Features: Fireplace
- Level: Main
Mud room
- Description: Rear entrance from side deck.
- Features: Heated Floor
- Level: Main
Office
- Level: Main
Other
- Description: Small room between dining room & kitchen
- Features: Fireplace
- Level: Main
Other
- Description: Small room off family room.
- Level: Main
Other
- Description: Currently used as a workout room.
- Level: Basement
Storage
- Description: Basement Storage Room
- Level: Basement
Heating
- Fireplace-Gas, Forced Air, Natural Gas
Cooling
- Central Air
Appliances
- Included: Water Softener, Built-in Microwave, Dishwasher, Refrigerator
- Laundry: In Bathroom, Main Level
Features
- High Speed Internet, Central Vacuum, Ceiling Fan(s)
- Windows: Window Coverings
- Basement: Walk-Up Access,Partial,Unfinished
- Number of fireplaces: 2
- Fireplace features: Family Room, Living Room
Interior area
- Total structure area: 2,856
- Total interior livable area: 2,856 sqft
- Finished area above ground: 2,856
Video & virtual tour
Property
Parking
- Total spaces: 6
- Parking features: Detached Garage, Garage Door Opener, Asphalt, Private Drive Single Wide
- Garage spaces: 2
- Uncovered spaces: 4
Features
- Stories: 2
- Patio & porch: Deck, Porch
- Exterior features: Landscaped, Lawn Sprinkler System
- Frontage type: East
- Frontage length: 60.08
Lot
- Size: 0.32 Acres
- Dimensions: 60.08 x
- Features: Urban, Dog Park, Near Golf Course, Library, Park, Place of Worship, Rec./Community Centre, Schools, Trails
Details
- Parcel number: 502820105
- Zoning: R1-A
Construction
Type & style
- Home type: SingleFamily
- Architectural style: Craftsman
- Property subtype: Single Family Residence, Residential
Materials
- Vinyl Siding
- Roof: Asphalt Shing
Condition
- 100+ Years
- New construction: No
- Year built: 1890
Utilities & green energy
- Sewer: Sewer (Municipal)
- Water: Municipal-Metered
- Utilities for property: Cable Available, Electricity Connected, Garbage/Sanitary Collection, Natural Gas Connected, Recycling Pickup, Street Lights, Phone Available
Community & HOA
Location
- Region: Norfolk County
Financial & listing details
- Price per square foot: C$297/sqft
- Annual tax amount: C$4,046
- Date on market: 8/25/2026
- Inclusions: Built-in Microwave, Central Vac, Dishwasher, Garage Door Opener, Refrigerator, Window Coverings
- Electric utility on property: Yes
Price history
| Date | Event | Price |
|---|---|---|
| 8/25/2026 | Listed for sale | C$849,000C$297/sqft |
Source: ITSO #40856856 Report a problem | ||
Public tax history
Tax history is unavailable.
Climate risks
Neighborhood: Waterford
Nearby schools
GreatSchools rating
No schools nearby
We couldn't find any schools near this home.
Schools provided by the listing agent
- Elementary: Waterford Public School / St. Bernard's
- High: Waterford D.H.S / Holy Trinity
Source: ITSO. This data may not be complete. We recommend contacting the local school district to confirm school assignments for this home.

Similar homes
- C$949,0004 bd3 ba2.4k sqft138 Saint James St S, Norfolk County, ON N0E 1Y0For Sale
 MLS ID #40856474, Daryl Rainey, Broker of Record, Progressive Realty Group Inc.. ITSO
 - C$899,9003 bd3 ba1.6k sqft100 Mechanic St W, Norfolk County, ON N0E 1Y0For Sale
 MLS ID #40858290, Wade Tabak, Salesperson, Re/Max Twin City Realty Inc.. ITSO
 - C$789,0003 bd2 ba1.6k sqft108 Temperance St E, Norfolk County, ON N0E 1Y0For Sale
 MLS ID #40866906, Krista Kitchen, Salesperson, Coldwell Banker Momentum Realty. ITSO
 - C$949,0005 bd3 ba1.5k sqft2 Kim Ln, Norfolk County, ON N0E 1Y0For Sale
 MLS ID #40844056, Daryl Rainey, Broker of Record, Progressive Realty Group Inc.. ITSO
