Welcome to 18 Westmoreland Lane, a fully renovated, winterized oasis in Selkirk located just one block from your deeded right of way to a beautiful sandy beach on the shores of Lake Erie. Designed for effortless lakeside living, this home features engineered hardwood floors throughout and a bright, open-concept living and dining area highlighted by a cozy wood-burning stove, vaulted ceilings, and natural light from overhead skylights. The stunning kitchen is equipped with sleek white cabinetry, granite countertops, and abundant cupboard space, while two well-proportioned bedrooms share a modern three-piece bathroom that includes a large shower and convenient laundry facilities. Every major detail has been meticulously updated, boasting a full permit-backed renovation completed between 2016 and 2019, a WETT-certified fireplace, a 2,500-gallon holding tank, a front deck perfect for taking in the surroundings, a UV water system, and a privacy fence. This turnkey property is a must-see to truly appreciate the water views and peaceful lifestyle it offers—schedule your private showing today and make this coastal retreat your own!
For sale
C$429,900
18 Westmoreland Ln, Haldimand County, ON N0A 1P0
2beds
740sqft
Single Family Residence, Residential
Built in 1962
4,000 Square Feet Lot
$-- Zestimate®
C$581/sqft
C$-- HOA
What's special
Engineered hardwood floors throughoutCozy wood-burning stoveVaulted ceilingsStunning kitchenSleek white cabinetryGranite countertopsAbundant cupboard space
- 35 days |
- 8 |
- 0 |
Zillow last checked:
Listing updated:
Listed by:
Denise Joy Snyder, Broker,
RE/MAX Escarpment Realty Inc.
Source: ITSO,MLS®#: 40850077Originating MLS®#: Cornerstone Association of REALTORS®
Facts & features
Interior
Bedrooms & bathrooms
- Bedrooms: 2
- Bathrooms: 1
- Full bathrooms: 1
- Main level bathrooms: 1
- Main level bedrooms: 2
Bedroom
- Level: Main
Bedroom
- Level: Main
Bathroom
- Features: 3-Piece
- Level: Main
Dining room
- Level: Main
Kitchen
- Level: Main
Living room
- Level: Main
Porch
- Level: Main
Heating
- Baseboard, Electric, Wood Stove
Cooling
- None
Appliances
- Included: Built-in Microwave, Dishwasher, Dryer, Refrigerator, Stove
Features
- Other
- Windows: Window Coverings
- Basement: Crawl Space,Unfinished
- Number of fireplaces: 1
- Fireplace features: Wood Burning Stove
Interior area
- Total structure area: 740
- Total interior livable area: 740 sqft
- Finished area above ground: 740
Property
Parking
- Total spaces: 3
- Parking features: Private Drive Triple+ Wide
- Uncovered spaces: 3
Features
- Stories: 1
- Waterfront features: Lake Privileges
- Frontage type: East
- Frontage length: 40.00
Lot
- Size: 4,000 Square Feet
- Dimensions: 40 x 100
- Features: Rural, Rectangular, Beach, Cul-De-Sac, School Bus Route
- Topography: Flat
Details
- Parcel number: 382110091
- Zoning: H A13F2
Construction
Type & style
- Home type: SingleFamily
- Architectural style: Bungalow
- Property subtype: Single Family Residence, Residential
Materials
- Vinyl Siding
- Foundation: Unknown
- Roof: Asphalt Shing
Condition
- 51-99 Years
- New construction: No
- Year built: 1962
Utilities & green energy
- Sewer: Holding Tank
- Water: Cistern
Community & HOA
Location
- Region: Haldimand County
Financial & listing details
- Price per square foot: C$581/sqft
- Annual tax amount: C$1,903
- Date on market: 7/21/2026
- Inclusions: Built-in Microwave, Dishwasher, Dryer, Refrigerator, Stove, Window Coverings
Price history
| Date | Event | Price |
|---|---|---|
| 7/21/2026 | Listed for sale | C$429,900-4.5%C$581/sqft |
Source: ITSO #40850077 Report a problem | ||
| 3/9/2022 | Listing removed | -- |
Source:  Cornerstone Association of REALTORS® - Hamilton-Burlington #H4126156 Report a problem Cornerstone Association of REALTORS® - Hamilton-Burlington #H4126156 Report a problem | ||
| 2/16/2022 | Listed for sale | C$449,990C$608/sqft |
Source: Cornerstone Association of REALTORS® - Hamilton-Burlington #H4126156 Report a problem | ||
Public tax history
Tax history is unavailable.
Climate risks
Neighborhood: N0A
Nearby schools
GreatSchools rating
No schools nearby
We couldn't find any schools near this home.
- C$420,0002 bd1 ba1k sqft14 Westmoreland Ln, Haldimand County, ON N0A1P0Sold
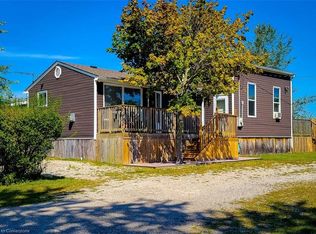
- C$---- bd-- ba-- sqft25 Melville Ln, Haldimand County, ON N0A1P0Off Market
- C$---- bd-- ba-- sqft24 Melville Ln, Haldimand County, ON N0A1P0Off Market
- C$---- bd-- ba-- sqft8 Wardell Ln, Haldimand County, ON N0A1P0Off Market
- C$---- bd-- ba-- sqft751 Lakeshore Rd, Haldimand County, ON N0A1P0Off Market
- C$---- bd-- ba-- sqft576 Lakeshore Rd, Haldimand County, ON N0A1P0Off Market
- C$---- bd-- ba-- sqft10 Anchor Ln, Haldimand County, ON N0A1P0Off Market
- C$775,0003 bd2 ba1.2k sqft817 Lakeshore Rd, Haldimand County, ON N0A1P0For Sale
Similar homes
- C$430,0001 bd1 ba830 sqft325 Blue Water Pkwy, Haldimand County, ON N0A 1P0For Sale
 MLS ID #40845310, Teresa Ingram, Salesperson, RE/MAX Erie Shores Realty Inc. Brokerage. ITSO
 - C$405,0002 bd1 ba822 sqft13 Winger Dr, Haldimand County, ON N0A 1P0For Sale
 MLS ID #40843746, Don Higginbottom, Salesperson, Revel Realty Inc.. ITSO
 - C$424,9002 bd1 ba814 sqft7 Park St E, Haldimand County, ON N0A 1P0For Sale
 MLS ID #40845185, Shannon Veri, Salesperson, RE/MAX Escarpment Realty Inc.. ITSO
 - C$479,0003 bd1 ba535 sqft39 Blue Water Pkwy, Haldimand County, ON N0A 1P0For Sale
 MLS ID #40851949, Chris Smith, Salesperson, RE/MAX Escarpment Realty Inc.. ITSO
 - C$435,0002 bd1 ba855 sqft472 S Coast Dr, Walpole, ON N0A 1L0For SaleMLS ID #40845179, Isaac Phillips, Salesperson, Royal LePage State Realty Inc.. ITSO
- C$525,0003 bd1 ba819 sqft87 Lakeshore Rd, Haldimand County, ON N0A 1P0For SaleMLS ID #40809727, Peter R. Hogeterp, Salesperson, RE/MAX Escarpment Realty Inc.. ITSO
- C$409,0003 bd1 ba913 sqft2 Fagan St, Haldimand County, ON N0A 1L0For SaleMLS ID #40849808, Denise Joy Snyder, Broker, RE/MAX Escarpment Realty Inc.. ITSO
- C$449,9002 bd1 ba800 sqft282 Baygrove Line, Haldimand County, ON N1A 2W8For SaleMLS ID #40851108, Corey Schilstra, Salesperson, RE/MAX Escarpment Realty Inc.. ITSO
- C$239,9002 bd1 ba884 sqft1023 Lakeshore Rd, Haldimand County, ON N0A 1P0For SaleMLS ID #40754502, Peter R. Hogeterp, Salesperson, RE/MAX Escarpment Realty Inc.. ITSO
- C$279,9002 bd1 ba519 sqft27 Winger Dr, Haldimand County, ON N0A 1P0For SaleMLS ID #40849979, David Sharples, Salesperson, Royal LePage State Realty Inc.. ITSO
- C$439,9002 bd2 ba1k sqft811 Tamarac St, Haldimand County, ON N1A 2E5For SaleMLS ID #40842927, Mark Vandervelde, Salesperson, Royal LePage NRC Realty Inc.. ITSO
- C$484,8502 bd1 ba946 sqft111 Haldimand Rd #17, Seneca, ON N0A 1R0For SaleMLS ID #40823924, Chris Medcalf, Broker, RE/MAX Escarpment Realty Inc.. ITSO
- C$399,9001 bd1 ba425 sqft46 John St, Norfolk County, ON N0A 1N7For SaleMLS ID #40857591, Drew Hemsley, Salesperson, Royal LePage Trius Realty Brokerage. ITSO
- C$429,0003 bd2 ba1k sqft965 Saint George St, Norfolk County, ON N0A 1N4For SaleMLS ID #40854904, Tim Pell, Salesperson, RE/MAX Erie Shores Realty Inc. Brokerage. ITSO
- C$344,9003 bd2 ba934 sqft22 Copper Beech Dr, Nanticoke, ON N0A 1L0For SaleMLS ID #40833042, Brent Millard, Salesperson, Keller Williams Complete Realty. ITSO
- C$324,9003 bd1 ba741 sqft19 Barbara Dr, Haldimand County, ON N0A 1L0For SaleMLS ID #40844999, Peter R. Hogeterp, Salesperson, RE/MAX Escarpment Realty Inc.. ITSO
- C$449,0003 bd1 ba893 sqft16 Broad St, Norfolk County, ON N0A 1N7For SaleMLS ID #40857551, Peter R. Hogeterp, Salesperson, RE/MAX Escarpment Realty Inc.. ITSO
- C$419,0002 bd1 ba1k sqft12 Pansy Ave, Norfolk County, ON N0A 1N7For SaleMLS ID #40851728, Tim Pell, Salesperson, RE/MAX Erie Shores Realty Inc. Brokerage. ITSO
- C$484,9002 bd2 ba1k sqft176 Cross St E, Haldimand County, ON N1A 1B8For SaleMLS ID #40855317, Chuck Hogeterp, Salesperson, RE/MAX Escarpment Realty Inc.. ITSO
- C$449,9002 bd1 ba880 sqft217 Pine St, Haldimand County, ON N1A 2L4For SaleMLS ID #40841368, Judy Sweeting, Salesperson, RE/MAX Garden City Realty Inc.. ITSO
