We all know that famous saying “Life is better at the Lake”. Well… it didn’t get famous by not being true. There are a handful of things in life that really cast a sense of peace and tranquility over your body the way being by the water does. The way the wind blows by and you can feel the mist on your skin, the sound of waves rolling on the sand or the way the setting sun over the water literally lights the sky on fire. The things that make you feel alive, the feeling you deserve. Welcome HOME to 790 South Coast Drive, sitting on 2 ACRES in the tranquil little beach town of Peacock Point. This house was meticulously designed and built in 2023, showcasing breathtaking finishes and modern styles throughout. As you walk in the doors you will immediately notice the gorgeous walnut hardwood floors through the entire home, followed by the custom kitchen with maple cabinetry, quartz counters and designer walk in pantry. The decorative fireplace perfectly becomes the centrepiece of the space and adds a familiar warmth to the entire home. Stepping out into your new favourite room of the house, the Florida room. Watch how you are mesmerized by the views of nature around you, as you sit back and relax, lower the tv from the ceiling and drop the motorized screens, put the game on and take your first sip, this is the LIFE. The main level offers 3 large bedrooms and 2 elegant bathrooms with a 4th bedroom and finished rec room down stairs. Inside the primary retreat is a FIVE piece ensuite and walk in closet, pulled straight out of a magazine. Polished tiled floors, sky high glass shower, soaker tub and HIS & HER vanities. Ok, now take a breath again.. next on the tour is the almost 1200 SQFT GARAGE, with THREE 12 foot doors giving you enough space to fit 5 CARS, or setup that dream workshop you have always wanted. With 2 acres, there is plenty of space to park your Boat, Rv, Trailer or literally any toy you want. It's time you unplug from the busy city and enjoy life on the LAKE.
Sold for $1,170,000
C$1,170,000
790 S Coast Dr, Peacock Pt, ON N0A 1P0
4beds
1,840sqft
Single Family Residence, Residential
Built in 2023
2.21 Acres Lot
$-- Zestimate®
C$636/sqft
C$2,933 Estimated rent
Home value
Not available
Estimated sales range
Not available
Not available
Owner options
List your home for rent
C$2,933/mo
Rent Zestimate®
Find your next renter with Zillow Rental Manager. Plus, with online applications, you can quickly screen prospective tenants – for free.
C$2,933/mo
Rent Zestimate®
Refinance and save
C$4,946/mo
Est. payment
Refinancing to a lower rate could help reduce your monthly payments and save thousands over the life of the loan.
C$4,946/mo
Est. payment
Explore your selling options
Work with a Zillow partner agent
Leverage their expertise and Zillow's premium Showcase listings to get your home seen by more buyers.
Get startedList with your own agent
Get your home in front of millions of buyers by listing it on Zillow.
Learn how to do itSell it yourself
Take full control of how buyers see your home on Zillow by listing For Sale by Owner (FSBO).
List your homeWhat's special
Breathtaking finishesModern stylesGorgeous walnut hardwood floorsCustom kitchenMaple cabinetryQuartz countersDecorative fireplace
Zillow last checked:
Listing updated:
Listed by:
Brendon Aasla, Salesperson,
Re/Max Twin City Realty Inc.
Source: ITSO,MLS®#: 40714112Originating MLS®#: Brantford Regional Real Estate Association Inc.
Facts & features
Interior
Bedrooms & bathrooms
- Bedrooms: 4
- Bathrooms: 2
- Full bathrooms: 2
- Main level bathrooms: 2
- Main level bedrooms: 3
Other
- Level: Main
- Area: 170.56
- Dimensions: 13ft. 1in. x 13ft. 11in.
Bedroom
- Level: Main
- Area: 154.22
- Dimensions: 11ft. 0in. x 14ft. 2in. x 0ft. 0in.
Bedroom
- Level: Main
- Area: 121.44
- Dimensions: 11ft. 0in. x 11ft. 4in. x 0ft. 0in.
Bedroom
- Level: Basement
Bathroom
- Features: 5+ Piece, Ensuite
- Level: Main
- Area: 128.48
- Dimensions: 16ft. 2in. x 8ft. 2in.
Bathroom
- Features: 4-Piece
- Level: Main
- Area: 56.21
- Dimensions: 11ft. 0in. x 5ft. 11in. x 0ft. 0in.
Bonus room
- Level: Basement
Dining room
- Level: Main
- Area: 99.92
- Dimensions: 11ft. 9in. x 9ft. 1in.
Eat in kitchen
- Level: Main
- Area: 190.23
- Dimensions: 21ft. 2in. x 9ft. 5in.
Laundry
- Level: Main
- Area: 105.59
- Dimensions: 13ft. 2in. x 8ft. 11in.
Living room
- Level: Main
- Area: 296.17
- Dimensions: 14ft. 9in. x 21ft. 2in.
Other
- Level: Main
- Area: 48.36
- Dimensions: 12ft. 0in. x 4ft. 3in. x 0ft. 0in.
Recreation room
- Level: Basement
Storage
- Level: Basement
- Area: 1232.87
- Dimensions: 30ft. 7in. x 41ft. 0in. x 0ft. 0in.
Utility room
- Level: Basement
- Area: 450.45
- Dimensions: 15ft. 1in. x 30ft. 1in.
Heating
- Forced Air, Natural Gas
Cooling
- Central Air
Appliances
- Included: Instant Hot Water, Built-in Microwave, Dishwasher, Dryer, Gas Oven/Range, Range Hood, Refrigerator, Washer
- Laundry: In-Suite
Features
- Air Exchanger, Auto Garage Door Remote(s), Built-In Appliances, Ceiling Fan(s)
- Windows: Window Coverings
- Basement: Full,Unfinished
- Has fireplace: No
Interior area
- Total structure area: 3,040
- Total interior livable area: 1,840 sqft
- Finished area above ground: 1,840
- Finished area below ground: 1,200
Property
Parking
- Total spaces: 15
- Parking features: Attached Garage, Garage Door Opener, Gravel, Private Drive Single Wide, Private Drive Triple+ Wide, RV / Truck Parking
- Attached garage spaces: 5
- Uncovered spaces: 10
Features
- Stories: 1
- Has view: Yes
- View description: Forest, Lake, Meadow, Skyline, Trees/Woods, Water
- Has water view: Yes
- Water view: Lake,Water
- Waterfront features: Lake/Pond
- Frontage type: South
- Frontage length: 66.00
Lot
- Size: 2.21 Acres
- Dimensions: 66 x 558.4
- Features: Rural, Irregular Lot, Beach, Park, Quiet Area
Details
- Parcel number: 382030423
- Zoning: RL
Construction
Type & style
- Home type: SingleFamily
- Architectural style: Bungalow
- Property subtype: Single Family Residence, Residential
Materials
- Stone, Vinyl Siding
- Foundation: Poured Concrete
- Roof: Asphalt Shing
Condition
- 0-5 Years
- New construction: No
- Year built: 2023
Utilities & green energy
- Sewer: Septic Tank
- Water: Cistern
Community & HOA
Location
- Region: Peacock Pt
Financial & listing details
- Price per square foot: C$636/sqft
- Annual tax amount: C$5,400
- Date on market: 5/7/2025
- Inclusions: Built-in Microwave, Dishwasher, Dryer, Garage Door Opener, Gas Oven/Range, Range Hood, Refrigerator, Washer, Window Coverings
Price history
| Date | Event | Price |
|---|---|---|
| 10/24/2025 | Sold | C$1,170,000C$636/sqft |
Source: ITSO #40714112 Report a problem | ||
Public tax history
Tax history is unavailable.
Neighborhood: N0A
Nearby homes
- C$---- bd-- ba-- sqft794 S Coast Dr, Walpole, ON N0A1L0Off Market
- C$125,0000.67 Acres0 Semmens Dr, Peacock Pt, ON N0A1L0Lot/Land
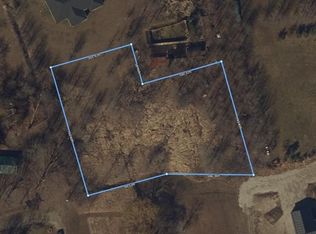
- C$---- bd-- ba-- sqft45 Witherspoon Dr, Haldimand County, ON N0A1L0Off Market
- C$175,0005,198 Square Feet0 S Coast Dr, Walpole, ON N0A1L0Lot/Land

- C$324,9003 bd1 ba741 sqft19 Barbara Dr, Haldimand County, ON N0A1L0For Sale
- C$424,9002 bd1 ba814 sqft7 Park St E, Haldimand County, ON N0A1P0For Sale
- C$330,0001 bd1 ba768 sqft6 Beverly Dr, Haldimand County, ON N0A1L0Sold
- C$299,0002 bd1 ba481 sqft9/11 Marilyn Dr, Walpole, ON N0A1L0For Sale
Nearby schools
GreatSchools rating
No schools nearby
We couldn't find any schools near this home.
Nearby cities
Nearby neighborhoods
Nearby zip codes
Other Haldimand County Topics
