This well-maintained bungalow sits on a private 45’ x 100’ lot in the desirable Peacock Point community. The home has great curb appeal with a paved driveway, a side covered porch with accent lighting perfect for entertaining, and a vinyl-sided exterior. There’s also a 12’ x 16’ detached garage/shed with a woodstove and workshop space. Inside, the open-concept layout includes a custom eat-in kitchen with rich cabinetry, a stone backsplash, and a large island that seats six. The home features new laminate flooring (2024), a spacious living room with vaulted ceilings, and a modern 4-piece bathroom. The primary bedroom is oversized, with a walk-in closet and laundry. Originally a 2-bedroom home, it has been converted to a 1-bedroom layout for extra space. Additional updates include roof shingles (2019) and more. Located close to the beach, shopping, marina, and Port Dover, this home is ideal for first-time buyers, couples, or anyone looking to downsize near the lake. Experience the charm of Lake Life in style!
Sold for $330,000
C$330,000
6 Beverly Dr, Haldimand County, ON N0A 1L0
1beds
768sqft
Single Family Residence, Residential
Built in 1955
4,500 Square Feet Lot
$-- Zestimate®
C$430/sqft
C$1,755 Estimated rent
Home value
Not available
Estimated sales range
Not available
Not available
Owner options
List your home for rent
C$1,755/mo
Rent Zestimate®
Find your next renter with Zillow Rental Manager. Plus, with online applications, you can quickly screen prospective tenants – for free.
C$1,755/mo
Rent Zestimate®
Refinance and save
C$1,395/mo
Est. payment
Refinancing to a lower rate could help reduce your monthly payments and save thousands over the life of the loan.
C$1,395/mo
Est. payment
Explore your selling options
Work with a Zillow partner agent
Leverage their expertise and Zillow's premium Showcase listings to get your home seen by more buyers.
Get startedList with your own agent
Get your home in front of millions of buyers by listing it on Zillow.
Learn how to do itSell it yourself
Take full control of how buyers see your home on Zillow by listing For Sale by Owner (FSBO).
List your homeWhat's special
Great curb appealPaved drivewayVinyl-sided exteriorWoodstove and workshop spaceOpen-concept layoutCustom eat-in kitchenRich cabinetry
Zillow last checked:
Listing updated:
Listed by:
Morgan Leblanc, Salesperson,
Real Broker Ontario Ltd.
Source: ITSO,MLS®#: 40683163Originating MLS®#: Brantford Regional Real Estate Association Inc.
Facts & features
Interior
Bedrooms & bathrooms
- Bedrooms: 1
- Bathrooms: 1
- Full bathrooms: 1
- Main level bathrooms: 1
- Main level bedrooms: 1
Other
- Level: Main
- Area: 135.45
- Dimensions: 9ft. 3in. x 15ft. 0in. x 0ft. 0in.
Bathroom
- Features: 4-Piece
- Level: Main
- Area: 56.02
- Dimensions: 11ft. 5in. x 5ft. 7in.
Dining room
- Level: Main
- Area: 105.27
- Dimensions: 8ft. 3in. x 13ft. 11in.
Kitchen
- Level: Main
- Area: 187.33
- Dimensions: 11ft. 0in. x 17ft. 3in. x 0ft. 0in.
Laundry
- Level: Main
- Area: 12
- Dimensions: 4ft. 0in. x 3ft. 0in. x 0ft. 0in.
Living room
- Features: Vaulted Ceiling(s)
- Level: Main
- Area: 188.86
- Dimensions: 17ft. 3in. x 11ft. 9in.
Heating
- Natural Gas, Space Heater
Cooling
- Wall Unit(s)
Appliances
- Included: Dishwasher, Dryer, Gas Stove, Refrigerator, Stove, Washer
- Laundry: In-Suite
Features
- None
- Basement: Crawl Space,Unfinished
- Has fireplace: No
Interior area
- Total structure area: 768
- Total interior livable area: 768 sqft
- Finished area above ground: 768
Property
Parking
- Total spaces: 2
- Parking features: Detached Garage, Asphalt, Private Drive Single Wide
- Uncovered spaces: 2
Features
- Stories: 1
- Patio & porch: Deck, Enclosed
- Exterior features: Storage Buildings
- Waterfront features: Indirect Waterfront, Water Access, Lake/Pond
- Frontage type: East
- Frontage length: 45.00
Lot
- Size: 4,500 Square Feet
- Dimensions: 100 x 45
- Features: Rural, Rectangular, Quiet Area
Details
- Additional structures: Shed(s), Workshop
- Parcel number: 382030228
- Zoning: RL
Construction
Type & style
- Home type: SingleFamily
- Architectural style: Bungalow
- Property subtype: Single Family Residence, Residential
Materials
- Vinyl Siding
- Foundation: Post & Pad
- Roof: Asphalt Shing
Condition
- 51-99 Years
- New construction: No
- Year built: 1955
Utilities & green energy
- Sewer: Holding Tank
- Water: Cistern
Community & HOA
Location
- Region: Haldimand County
Financial & listing details
- Price per square foot: C$430/sqft
- Annual tax amount: C$1,424
- Date on market: 12/9/2024
- Inclusions: Dishwasher, Dryer, Gas Stove, Refrigerator, Stove, Washer, Washer, Dryer, Refrigerator, Dishwasher (As Is - Never Used) And Gas Stove
- Exclusions: Microwave, Starlink Internet
Price history
| Date | Event | Price |
|---|---|---|
| 4/17/2025 | Sold | C$330,000C$430/sqft |
Source: ITSO #40683163 Report a problem | ||
Public tax history
Tax history is unavailable.
Neighborhood: N0A
Nearby homes
- C$299,0002 bd1 ba481 sqft9/11 Marilyn Dr, Walpole, ON N0A1L0For Sale
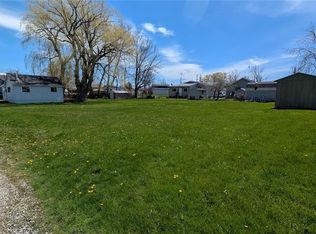
- C$---- bd-- ba-- sqft45 Witherspoon Dr, Haldimand County, ON N0A1L0Off Market
- C$---- bd-- ba-- sqft74 Wilcox Dr, Haldimand County, ON N0A1L0Off Market
- C$599,9003 bd1 ba815 sqft52 Wilcox Dr, Haldimand County, ON N0A1L0For Sale
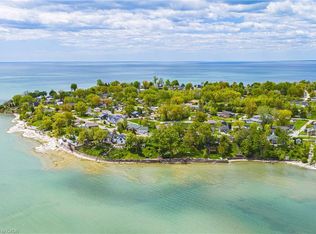
- C$125,0000.67 Acres0 Semmens Dr, Peacock Pt, ON N0A1L0Lot/Land
- C$175,0005,198 Square Feet0 S Coast Dr, Walpole, ON N0A1L0Lot/Land
- C$1,170,0004 bd2 ba1.8k sqft790 S Coast Dr, Peacock Pt, ON N0A1P0Sold
- C$---- bd-- ba-- sqft794 S Coast Dr, Walpole, ON N0A1L0Off Market
Nearby schools
GreatSchools rating
No schools nearby
We couldn't find any schools near this home.
Nearby cities
Nearby neighborhoods
Nearby zip codes
Other Haldimand County Topics
