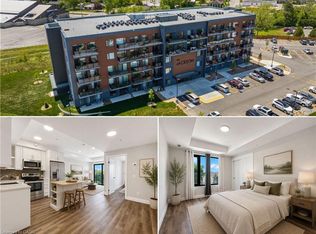
Welcome to The Jackson! This beautifully designed end-unit suite enjoys extra natural light thanks to additional corner windows, along with west-facing views. The thoughtfully designed open-concept layout showcases a stylish kitchen complete with premium stainless steel appliances, custom cabinetry by Wingers Cabinetry, sleek countertops, and a spacious island ideal for entertaining. Enjoy the convenience of in-suite laundry, generous storage space, and a contemporary 3-piece bathroom featuring a glass walk-in shower. Sliding doors lead to a large private balcony, perfect for relaxing and taking in the evening sunsets. This unit also includes an owned parking space, a private locker conveniently located on the same floor, and access to impressive building amenities including a party/games room, guest accommodations, secure bike storage, controlled entry, on-site mail service, ample visitor parking, and more.
For sale
C$359,000
64 Main St N #316, Haldimand County, ON N0A 1H0
1beds
622sqft
Condo/Apt Unit, Residential, Condominium
Built in 2022
-- sqft lot
$-- Zestimate®
C$577/sqft
C$324/mo HOA
What's special
End-unit suiteExtra natural lightAdditional corner windowsWest-facing viewsThoughtfully designed open-concept layoutStylish kitchenPremium stainless steel appliances
- 71 days |
- 12 |
- 0 |
Zillow last checked:
Listing updated:
Listed by:
Jason Kays, Salesperson,
RE/MAX Escarpment Realty Inc.,
Paul Dishke, Salesperson,
RE/MAX Escarpment Realty Inc.
Source: ITSO,MLS®#: 40832765Originating MLS®#: Cornerstone Association of REALTORS®
Facts & features
Interior
Bedrooms & bathrooms
- Bedrooms: 1
- Bathrooms: 1
- Full bathrooms: 1
- Main level bathrooms: 1
- Main level bedrooms: 1
Other
- Level: Main
- Area: 90
- Dimensions: 10ft. 0in. x 9ft. 0in.
Bathroom
- Features: 3-Piece
- Level: Main
- Area: 33.05
- Dimensions: 8ft. 6in. x 4ft. 10in.
Other
- Level: Main
- Area: 171.7
- Dimensions: 17ft. 0in. x 10ft. 10in. x 0ft. 0in.
Laundry
- Level: Main
- Area: 40.32
- Dimensions: 8ft. 0in. x 5ft. 4in. x 0ft. 0in.
Living room
- Level: Main
- Area: 111.81
- Dimensions: 11ft. 7in. x 10ft. 10in.
Heating
- Forced Air, Natural Gas
Cooling
- Central Air
Appliances
- Included: Water Heater, Built-in Microwave, Dishwasher, Dryer, Refrigerator, Stove, Washer
- Laundry: In-Suite
Features
- Built-In Appliances, Elevator
- Windows: Window Coverings
- Basement: None
- Has fireplace: No
Interior area
- Total structure area: 622
- Total interior livable area: 622 sqft
- Finished area above ground: 622
Property
Parking
- Total spaces: 1
- Parking features: Assigned, Outside/Surface/Open
- Uncovered spaces: 1
- Details: Assigned Space: 53
Features
- Stories: 1
- Patio & porch: Open
- Exterior features: Balcony, Controlled Entry, Year Round Living
- Frontage type: East
Lot
- Features: Urban, Near Golf Course, Hospital, Library, Park, Place of Worship, Playground Nearby, Quiet Area, Schools, Shopping Nearby
Details
- Parcel number: 388220187
- Zoning: R5H
- Other equipment: Intercom
Construction
Type & style
- Home type: Condo
- Property subtype: Condo/Apt Unit, Residential, Condominium
- Attached to another structure: Yes
Materials
- Cement Siding
- Roof: Flat
Condition
- 0-5 Years
- New construction: No
- Year built: 2022
Utilities & green energy
- Sewer: Sewer (Municipal)
- Water: Municipal
Community & HOA
Community
- Security: Monitored, Smoke Detector(s)
HOA
- Has HOA: Yes
- Amenities included: Elevator(s), Guest Suites, Party Room, Parking
- Services included: Insurance, Common Elements, Heat, Gas, Parking, Water
- HOA fee: C$324 monthly
Location
- Region: Haldimand County
Financial & listing details
- Price per square foot: C$577/sqft
- Annual tax amount: C$1,958
- Date on market: 5/22/2026
- Inclusions: Built-in Microwave, Dishwasher, Dryer, Refrigerator, Stove, Washer, Window Coverings
Jason Kays, Salesperson
Jason Kays, Salesperson
By pressing Contact Agent, you agree that the real estate professional identified above may call/text you about your search, which may involve use of automated means and pre-recorded/artificial voices. You don't need to consent as a condition of buying any property, goods, or services. Message/data rates may apply. You also agree to our Terms of Use. Zillow does not endorse any real estate professionals. We may share information about your recent and future site activity with your agent to help them understand what you're looking for in a home.
Price history
| Date | Event | Price |
|---|---|---|
| 7/7/2026 | Price change | C$359,000-2.7%C$577/sqft |
Source: ITSO #40832765 Report a problem | ||
| 5/22/2026 | Listed for sale | C$369,000+3.1%C$593/sqft |
Source: ITSO #40832765 Report a problem | ||
| 11/28/2025 | Sold | C$358,000-7.6%C$576/sqft |
Source: ITSO #40777439 Report a problem | ||
| 11/3/2024 | Listed for sale | C$387,500C$623/sqft |
Source:  Cornerstone Association of REALTORS® - Hamilton-Burlington #H4206921 Report a problem Cornerstone Association of REALTORS® - Hamilton-Burlington #H4206921 Report a problem | ||
| 10/23/2024 | Listing removed | C$387,500C$623/sqft |
Source: Cornerstone Association of REALTORS® - Hamilton-Burlington #H4206921 Report a problem | ||
| 9/16/2024 | Listed for sale | C$387,500C$623/sqft |
Source: Cornerstone Association of REALTORS® - Hamilton-Burlington #H4206921 Report a problem | ||
| 12/2/2022 | Listing removed | -- |
Source: Zillow Rental Network_1 Report a problem | ||
| 11/20/2022 | Price change | C$1,700-2.9%C$3/sqft |
Source: Zillow Rental Network_1 #H4149872 Report a problem | ||
| 10/28/2022 | Listed for rent | C$1,750C$3/sqft |
Source: Zillow Rental Network_1 #H4149872 Report a problem | ||
Public tax history
Tax history is unavailable.
Climate risks
Neighborhood: Hagersville
Nearby schools
GreatSchools rating
No schools nearby
We couldn't find any schools near this home.
- C$369,9001 bd1 ba674 sqft64 Main St N #310, Haldimand County, ON N0A1H0For Sale
- C$---- bd-- ba-- sqft64 Main St N UNIT 305, Haldimand County, ON N0A1H0Off Market
- C$---- bd-- ba-- sqft64 Main St N #403, Haldimand County, ON N0A1H0Off Market
- C$--1 bd1 ba622 sqft64 Main St N #208, Haldimand County, ON N0A1H0Off Market
- C$419,0002 bd2 ba828 sqft64 Main St N #409, Haldimand County, ON N0A1H0For Sale
- C$--2 bd2 ba911 sqft64 Main St N #317, Haldimand County, ON N0A1H0Off Market
- C$--1 bd1 ba650 sqft64 Main St N #306, Haldimand County, ON N0A1H0Off Market
- C$375,0001 bd1 ba713 sqft64 Main St N #408, Hagersville, ON N0A1H0Sold
Similar homes
- C$369,9001 bd1 ba674 sqftThe Jackson, Haldimand County, ON N0A 1H0For SaleMLS ID #40842666, Josh Cull-Hewitt, Salesperson, RE/MAX Escarpment Realty Inc.. ITSO
- C$419,0002 bd2 ba828 sqftThe Jackson, Haldimand County, ON N0A 1H0For Sale
 MLS ID #40821909, Mason King, Salesperson, RE/MAX Escarpment Realty Inc.. ITSO
 - C$335,0002 bd1 ba933 sqft150 Colborne St #204, Brantford, ON N3T 2G6For Sale
 MLS ID #40852418, Ajay Shah, Broker of Record, HOMELIFE MIRACLE REALTY LTD. ITSO
 - C$364,9002 bd2 ba874 sqft85 B Morrell St #117, Brantford, ON N3T 4J6For Sale
 MLS ID #40846882, Kate Broddick, Salesperson, Revel Realty Inc. ITSO
 - C$349,0002 bd1 ba860 sqft488 Grey St #29, Brantford, ON N3S 7S6For SaleMLS ID #40851719, Adrian Zahari, Salesperson, Homelife Professionals Realty Inc.. ITSO
- C$314,9001 bd1 ba544 sqft2 Townline Rd E, Haldimand County, ON N0A 1E0For SaleMLS ID #40836214, Chuck Hogeterp, Salesperson, RE/MAX Escarpment Realty Inc.. ITSO
- C$364,9002 bd1 ba805 sqft85 Morrell St #215A, Brantford, ON N3T 4J6For SaleMLS ID #40816338, Shannon Gibson, Salesperson, Keller Williams Complete Realty. ITSO
- C$324,9003 bd1 ba741 sqft19 Barbara Dr, Haldimand County, ON N0A 1L0For SaleMLS ID #40844999, Peter R. Hogeterp, Salesperson, RE/MAX Escarpment Realty Inc.. ITSO
- C$324,9002 bd1 ba927 sqft793 Colborne St #212, Brantford, ON N3S 7J3For SaleMLS ID #40841310, Steve Bailey, Broker, THE AGENCY. ITSO
- C$479,0003 bd1 ba535 sqft39 Blue Water Pkwy, Haldimand County, ON N0A 1P0For SaleMLS ID #40851949, Chris Smith, Salesperson, RE/MAX Escarpment Realty Inc.. ITSO
- C$359,9001 bd1 ba588 sqftAmbrose, Brantford, ON N3T 0N5For SaleMLS ID #40834472, Kate Broddick, Salesperson, Revel Realty Inc. ITSO
- C$319,9901 bd1 ba513 sqft575 Conklin Rd #1019, Brantford, ON N3T 0N5For SaleMLS ID #40813599, Vali Mikho, Salesperson, Homelife Professionals Realty Inc.. ITSO
- C$409,0003 bd1 ba913 sqft2 Fagan St, Haldimand County, ON N0A 1L0For SaleMLS ID #40849808, Denise Joy Snyder, Broker, RE/MAX Escarpment Realty Inc.. ITSO
- C$329,0002 bd2 ba824 sqftGrandbell Condos, Brantford, ON N3S 2E7For SaleMLS ID #40850633, Rachel Morgan, Broker, RE/MAX Escarpment Realty Inc.. ITSO
- C$399,9001 bd1 ba744 sqft12 Saint Andrew St #103, Norfolk County, ON N0A 1N1For SaleMLS ID #40842253, Chuck Hogeterp, Salesperson, RE/MAX Escarpment Realty Inc.. ITSO
- C$299,9002 bd1 ba539 sqft370 S Coast Dr, Walpole, ON N0A 1L0For SaleMLS ID #40827715, Lori Dietrich, Salesperson, LPT Realty. ITSO
- C$349,9002 bd1 ba732 sqft48 7th Ave, Brantford, ON N3S 1B4For SaleMLS ID #40846294, Sarah Szabo, Salesperson, Pay It Forward Realty. ITSO
- C$299,0002 bd1 ba481 sqft9/11 Marilyn Dr, Walpole, ON N0A 1L0For SaleMLS ID #40821871, Mark Thomas Woehrle, Broker, RE/MAX Escarpment Realty Inc.. ITSO
- C$339,9002 bd1 ba900 sqft793 Colborne St #205, Brantford, ON N3S 7J3For SaleMLS ID #40808937, Dejan (Dan) Srdic, Salesperson, Chase Realty Inc.. ITSO
- C$279,9002 bd1 ba519 sqft27 Winger Dr, Haldimand County, ON N0A 1P0For SaleMLS ID #40849979, David Sharples, Salesperson, Royal LePage State Realty Inc.. ITSO
