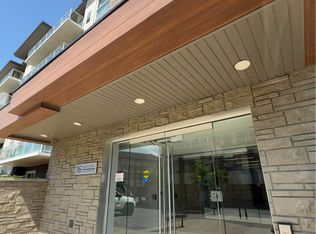
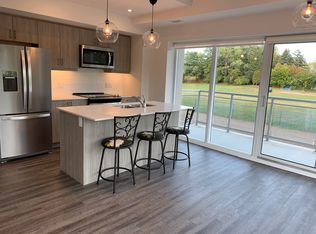
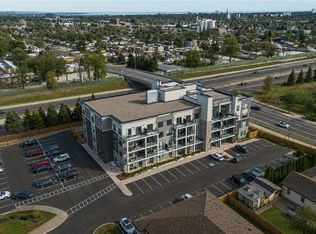
Welcome to this beautifully appointed 1 bedroom condo in Ancaster, offering TWO parking spots. Thoughtfully designed with modern finishes throughout, this stylish suite features luxury vinyl flooring throughout, a bright white kitchen with quartz countertops and contemporary tile backsplash, and a newer Kelvinator range and Electrolux washer and dryer. The spacious bedroom with walk-in closet is complemented by a private ensuite, and a convenient 2-piece powder room offers added functionality for guests. Quartz counters continue into the bathrooms, creating a cohesive, upscale feel throughout. Step outside to your private balcony, the perfect place to enjoy morning coffee or to unwind at the end of the day. Residents enjoy exceptional building amenities, including a fully equipped fitness centre and an impressive party room with kitchen and media area, and direct access to an expansive outdoor entertaining space. Host family and friends on the massive terrace featuring multiple seating areas, gas firepit, outdoor dining spaces, and two large BBQs. Perfect for both young professionals and downsizers, ideally located close to shopping, restaurants, parks, trails and easy access to the 403, this move-in ready condo offers low-maintenance living without compromising style or convenience. The 2 dedicated parking spaces include one underground and one outside, and there is EV Charging available.
For sale
C$449,900
16 Markle Cres #513, Hamilton, ON L9G 0H4
1beds
633sqft
Condo/Apt Unit, Residential, Condominium
Built in 2020
-- sqft lot
$-- Zestimate®
C$711/sqft
C$503/mo HOA
What's special
Modern finishes throughoutLuxury vinyl flooring throughoutContemporary tile backsplashNewer kelvinator rangeElectrolux washer and dryerPrivate ensuitePrivate balcony
- 26 days
- 17
- 0
Zillow last checked:
Listing updated:
Listed by:
Kimberley Maclean, Salesperson,
Royal LePage State Realty Inc.
Source: ITSO,MLS®#: 40863458Originating MLS®#: Cornerstone Association of REALTORS®
Facts & features
Interior
Bedrooms & bathrooms
- Bedrooms: 1
- Bathrooms: 2
- Full bathrooms: 1
- 1/2 bathrooms: 1
- Main level bathrooms: 2
- Main level bedrooms: 1
Kitchen
- Level: Main
Heating
- Heat Pump
Cooling
- Central Air
Appliances
- Included: Instant Hot Water, Water Heater, Built-in Microwave, Dishwasher, Dryer, Refrigerator, Stove, Washer
- Laundry: In-Suite
Features
- Auto Garage Door Remote(s)
- Windows: Window Coverings
- Basement: None
- Has fireplace: No
Interior area
- Total structure area: 633
- Total interior livable area: 633 sqft
- Finished area above ground: 633
Video & virtual tour
Property
Parking
- Total spaces: 2
- Parking features: Garage Door Opener, Outside/Surface/Open
- Garage spaces: 1
- Uncovered spaces: 1
- Details: Assigned Space: 1-16
Features
- Stories: 1
- Patio & porch: Open, Patio
- Exterior features: Balcony, Landscaped
- Frontage type: East
Lot
- Features: Urban, Airport, Ample Parking, Cul-De-Sac, Dog Park, Near Golf Course, Greenbelt, Highway Access, Landscaped, Major Highway, Park, Place of Worship, Playground Nearby, Public Transit, Rec./Community Centre, School Bus Route, Shopping Nearby, Trails
Details
- Additional parcels included: 186000184
- Parcel number: 186000121
- Zoning: HRM6-659
Construction
Type & style
- Home type: Condo
- Architectural style: Apartment
- Property subtype: Condo/Apt Unit, Residential, Condominium
- Attached to another structure: Yes
Materials
- Stucco
- Roof: Flat
Condition
- 6-15 Years
- New construction: No
- Year built: 2020
Utilities & green energy
- Sewer: Sewer (Municipal)
- Water: Municipal
Community & HOA
Community
- Security: Carbon Monoxide Detector, Smoke Detector, Carbon Monoxide Detector(s), Security System, Smoke Detector(s)
HOA
- Has HOA: Yes
- Amenities included: Elevator(s), Fitness Center, Party Room, Parking
- Services included: Insurance, Building Maintenance, Common Elements, Decks, Maintenance Grounds, Parking, Property Management Fees, Roof, Snow Removal, Windows
- HOA fee: C$503 monthly
Location
- Region: Hamilton
Financial & listing details
- Price per square foot: C$711/sqft
- Annual tax amount: C$3,796
- Date on market: 9/16/2026
- Inclusions: Built-in Microwave, Carbon Monoxide Detector, Dishwasher, Dryer, Garage Door Opener, Refrigerator, Smoke Detector, Stove, Washer, Window Coverings
Price history
| Date | Event | Price |
|---|---|---|
| 9/16/2026 | Listed for sale | C$449,900C$711/sqft |
Source: ITSO #40863458 Report a problem | ||
Public tax history
Tax history is unavailable.
Climate risks
Neighborhood: Shaver
Nearby schools
GreatSchools rating
No schools nearby
We couldn't find any schools near this home.

Similar homes
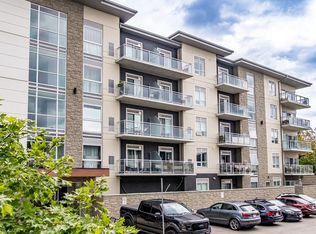
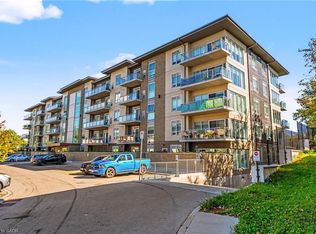
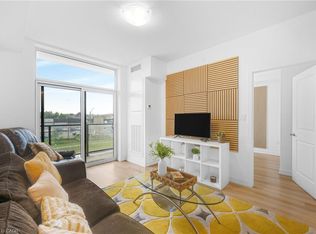
- C$434,9001 bd2 ba618 sqft16 Markle Cres #413, Hamilton, ON L9G 0H4New Construction
 MLS ID #40863322, Sarit Zalter, Salesperson, RE/MAX Escarpment Realty Inc.. ITSO
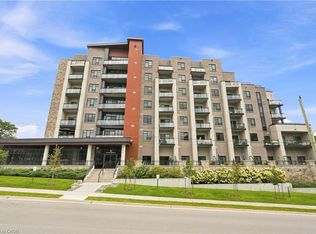
 - C$439,7771 bd1 ba802 sqftLuxe, Hamilton, ON L9C 0G2For Sale
 MLS ID #40869070, Matthew Adeh, Broker, RE/MAX Escarpment Realty Inc.. ITSO
 - C$449,9001 bd1 ba633 sqft470 Dundas St E #309, Hamilton, ON L8B 2A6For Sale
 MLS ID #40865278, Lisa Milroy, Salesperson, RE/MAX Escarpment Realty Inc.. ITSO
 - C$449,9001 bd1 ba718 sqft30 Hamilton St S #501, Hamilton, ON L8B 1V8For Sale
 MLS ID #40862321, Rob Golfi, Salesperson, RE/MAX Escarpment Golfi Realty Inc.. ITSO
