Welcome to 153 David Street in the growing community of Hagersville. This lovely 5 bedroom, 5 bathroom two-storey home was built in 2021 by Empire Homes and is located in the sought-after Livingston neighbourhood. This open concept home offers 3,001 sq ft of exceptional versatility, including a self-contained main floor in-law suite complete with its own kitchenette, living room, bedroom with a walk-in closet, and a 4pc ensuite bathroom. Ideal for multi-generational living or private guest accommodations. The heart of the home is the spacious eat-in kitchen, complete with quartz countertops, and a centre island, flowing seamlessly to sliding doors that open onto a peaceful backyard overlooking tranquil pond and green space views, an ideal setting for both everyday living and entertaining. The inviting living room is anchored by a cozy gas fireplace, engineered hardwood flooring, and large, bright windows. A striking solid oak staircase with modern metal pickets adds warmth and contemporary elegance to the home. Upstairs, you’ll find four generously sized bedrooms, all with walk-in closets, and ensuite baths for each bedroom except one, which features ensuite privilege. Convenient second-floor laundry, along with plenty of storage closets, is a huge bonus. The unfinished basement, with a rough-in bath, provides endless future potential to customize to your needs. Complete with 200 AMP service, a double car garage, and parking for two additional vehicles, this home combines space, comfort, and modern convenience in a family-friendly setting known for its small town charm, while remaining within easy driving distance to Hamilton, Port Dover, and the GTA, making it an exceptional place to call home.
Sold for $690,000
C$690,000
153 David St, Haldimand County, ON N0A 1H0
5beds
3,001sqft
Single Family Residence, Residential
Built in 2021
4,530 Square Feet Lot
$-- Zestimate®
C$230/sqft
C$2,985 Estimated rent
Home value
Not available
Estimated sales range
Not available
Not available
Owner options
List your home for rent
C$2,985/mo
Rent Zestimate®
Find your next renter with Zillow Rental Manager. Plus, with online applications, you can quickly screen prospective tenants – for free.
C$2,985/mo
Rent Zestimate®
Refinance and save
C$2,917/mo
Est. payment
Refinancing to a lower rate could help reduce your monthly payments and save thousands over the life of the loan.
C$2,917/mo
Est. payment
Explore your selling options
Work with a Zillow partner agent
Leverage their expertise and Zillow's premium Showcase listings to get your home seen by more buyers.
Get startedList with your own agent
Get your home in front of millions of buyers by listing it on Zillow.
Learn how to do itSell it yourself
Take full control of how buyers see your home on Zillow by listing For Sale by Owner (FSBO).
List your homeWhat's special
Open concept homeSpacious eat-in kitchenQuartz countertopsCentre islandCozy gas fireplaceEngineered hardwood flooringLarge bright windows
Zillow last checked:
Listing updated:
Listed by:
Carla Wilhelm, Salesperson,
ROYAL LEPAGE SIGNATURE REALTY,
Haley Pickett, Salesperson,
ROYAL LEPAGE SIGNATURE REALTY
Source: ITSO,MLS®#: 40808719Originating MLS®#: Cornerstone Association of REALTORS®
Facts & features
Interior
Bedrooms & bathrooms
- Bedrooms: 5
- Bathrooms: 5
- Full bathrooms: 4
- 1/2 bathrooms: 1
- Main level bathrooms: 2
- Main level bedrooms: 1
Bedroom
- Description: located in the self contained in-law suite
- Features: 4-Piece, Carpet, Ensuite, Walk-in Closet
- Level: Main
Other
- Features: 5+ Piece, Carpet, Ensuite, Walk-in Closet
- Level: Second
Bedroom
- Features: 3-Piece, Carpet, Ensuite, Semi-Ensuite (walk thru), Walk-in Closet
- Level: Second
Bedroom
- Features: 5+ Piece, Carpet, Ensuite Privilege, Walk-in Closet
- Level: Second
Bedroom
- Features: 5+ Piece, Carpet, Ensuite Privilege, Semi-Ensuite (walk thru), Walk-in Closet
- Level: Second
Bathroom
- Description: located in the self contained in-law suite
- Features: 4-Piece
- Level: Main
Bathroom
- Features: 2-Piece
- Level: Main
Bathroom
- Features: 5+ Piece
- Level: Second
Bathroom
- Features: 5+ Piece
- Level: Second
Bathroom
- Features: 3-Piece
- Level: Second
Kitchen
- Description: located in the self contained in-law suite
- Features: Open Concept, Tile Floors
- Level: Main
Other
- Description: Sliding doors to private backyard with tranquil pond & green space views
- Features: Open Concept, Sliding Doors, Tile Floors
- Level: Main
Laundry
- Features: Tile Floors
- Level: Second
Living room
- Features: Engineered Hardwood, Fireplace, Open Concept
- Level: Main
Sitting room
- Description: located in the self contained in-law suite
- Features: Engineered Hardwood, Open Concept
- Level: Main
Heating
- Forced Air, Natural Gas
Cooling
- Central Air
Appliances
- Included: Water Heater
- Laundry: Upper Level
Features
- In-Law Floorplan
- Basement: Full,Unfinished,Sump Pump
- Number of fireplaces: 1
- Fireplace features: Living Room, Gas
Interior area
- Total structure area: 3,001
- Total interior livable area: 3,001 sqft
- Finished area above ground: 3,001
Property
Parking
- Total spaces: 4
- Parking features: Attached Garage, Asphalt, Exclusive, Private Drive Double Wide
- Attached garage spaces: 2
- Uncovered spaces: 2
Features
- Stories: 2
- Patio & porch: Porch
- Exterior features: Privacy
- Has view: Yes
- View description: Park/Greenbelt, Pond
- Has water view: Yes
- Water view: Pond
- Waterfront features: Pond, Lake/Pond
- Frontage type: North
- Frontage length: 55.28
Lot
- Size: 4,530 Square Feet
- Dimensions: 55.28 x 0
- Features: Urban, Rectangular, Near Golf Course, Hospital, Major Highway, Park, Place of Worship, Quiet Area, Rec./Community Centre, Schools, Shopping Nearby
Details
- Parcel number: 381830808
- Zoning: R1-B(H)
Construction
Type & style
- Home type: SingleFamily
- Property subtype: Single Family Residence, Residential
Materials
- Brick, Stone, Vinyl Siding
- Foundation: Poured Concrete
- Roof: Shingle
Condition
- 0-5 Years,New Construction
- New construction: Yes
- Year built: 2021
Utilities & green energy
- Sewer: Sewer (Municipal)
- Water: Municipal
Community & HOA
Community
- Security: Alarm System
Location
- Region: Haldimand County
Financial & listing details
- Price per square foot: C$230/sqft
- Annual tax amount: C$6,875
- Date on market: 3/3/2026
- Inclusions: Other
Price history
| Date | Event | Price |
|---|---|---|
| 7/6/2026 | Sold | C$690,000C$230/sqft |
Source: ITSO #40808719 Report a problem | ||
Public tax history
Tax history is unavailable.
Neighborhood: Hagersville
Nearby homes
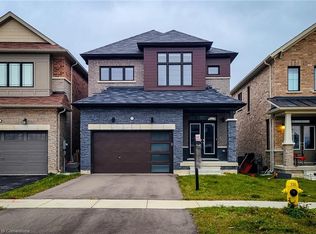
- C$740,0004 bd3 ba1.8k sqft177 Athens St, Haldimand County, ON N0A1H0Sold
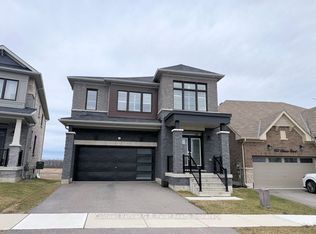
- C$709,0004 bd4 ba-- sqft183 Athens St, Haldimand County, ON N0A1H0For Sale
- C$---- bd-- ba-- sqft111 King St E, Haldimand County, ON N0A1H0Off Market
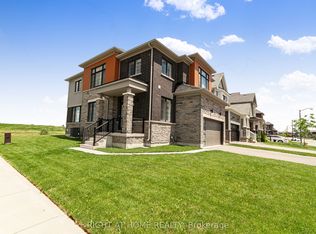
- C$719,9004 bd3 ba-- sqft103 David St, Haldimand County, ON N0A1H0For Sale
- C$--4 bd4 ba-- sqft88 David St, Haldimand County, ON N0A1H0Off Market
- C$---- bd-- ba-- sqft176 King St E, Haldimand County, ON N0A1H0Off Market
- C$515,0003 bd2 ba875 sqft172B King St E, Haldimand County, ON N0A1J0Sold
- C$---- bd-- ba-- sqft186 King St E, Haldimand County, ON N0A1H0Off Market
Nearby schools
GreatSchools rating
No schools nearby
We couldn't find any schools near this home.
Schools provided by the listing agent
- Elementary: Hagersville Elementary School, Saint Mary Catholic Elementary School
- High: Hagersville Secondary School
Source: ITSO. This data may not be complete. We recommend contacting the local school district to confirm school assignments for this home.
