Welcome to this beautiful two storey home located in a highly desirable neighbourhood in Hagersville, just minutes from schools, amenities, and everyday conveniences. Built in 2021, this spacious 12 room property offers 4 generously sized bedrooms and 3.5 bathrooms which is perfect for growing families or anyone seeking additional living space. Thoughtfully designed for flexibility, the home features multiple rooms that can easily be adapted as guest bedrooms, a home office, or versatile living areas to suit your lifestyle. The main floor boasts a large eat-in kitchen with a patio door that opens onto an elevated deck, ideal for entertaining or relaxing outdoors. You'll also find a spacious family room, a separate dining room for hosting special occasions, a sizeable laundry room with ample storage, and a convenient 2 piece guest bathroom. Upstairs, the primary suite offers a luxurious retreat with an oversized ensuite and a walk-in closet. The unfinished basement provides a blank canvas, ready for your personal vision. Whether that's a recreation room, home gym, or in-law suite. Outside, enjoy a well sized backyard with a fenced area, offering both privacy and a safe space for children or pets. Backing onto open fields, the home delivers peaceful, scenic views while still being close to town. This is a fantastic opportunity to own a modern home in a prime location, with plenty of room to grow and make it your own.
For sale
C$729,000
183 Athens St, Haldimand County, ON N0A 1H0
4beds
4baths
Single Family Residence
Built in ----
0 Square Feet Lot
$-- Zestimate®
C$--/sqft
C$-- HOA
What's special
Two storey homeLarge eat-in kitchenElevated deckSpacious family roomSeparate dining roomWalk-in closetBacking onto open fields
- 106 days |
- 7 |
- 0 |
Zillow last checked:
Listing updated:
Listed by:
Coldwell Banker G.R. Paret Realty Brokerage
Source: TRREB,MLS®#: X12960290 Originating MLS®#: Woodstock Ingersoll Tillsonburg & Area Association of REALTORS
Originating MLS®#: Woodstock Ingersoll Tillsonburg & Area Association of REALTORSFacts & features
Interior
Bedrooms & bathrooms
- Bedrooms: 4
- Bathrooms: 4
Primary bedroom
- Level: Second
- Dimensions: 5.05 x 4.14
Bedroom 2
- Level: Second
- Dimensions: 3.6 x 3.58
Bedroom 3
- Level: Second
- Dimensions: 3.7 x 3.2
Bedroom 4
- Level: Second
- Dimensions: 4.24 x 3.5
Bathroom
- Level: Second
- Dimensions: 3.6 x 1.72
Bathroom
- Level: Second
- Dimensions: 4.52 x 1.72
Bathroom
- Level: Second
- Dimensions: 3.65 x 2.87
Bathroom
- Level: Main
- Dimensions: 1.52 x 1.52
Den
- Level: Second
- Dimensions: 3.35 x 3.07
Dining room
- Level: Main
- Dimensions: 4.11 x 3.78
Foyer
- Level: Main
- Dimensions: 1.77 x 2.41
Kitchen
- Level: Main
- Dimensions: 5.94 x 4.34
Laundry
- Level: Main
- Dimensions: 4.29 x 1.93
Living room
- Level: Main
- Dimensions: 4.41 x 4.26
Other
- Level: Second
- Dimensions: 2.7 x 1.78
Heating
- Forced Air, Gas
Cooling
- Central Air
Features
- Guest Accommodations
- Basement: Unfinished
- Has fireplace: No
Interior area
- Living area range: 2500-3000 null
Property
Parking
- Total spaces: 3.5
- Parking features: Private Double, Garage Door Opener
- Has garage: Yes
Features
- Stories: 2
- Patio & porch: Deck
- Pool features: None
- Has view: Yes
- View description: Pasture
Lot
- Size: 0 Square Feet
- Features: Irregular Lot
Details
- Parcel number: 381830815
Construction
Type & style
- Home type: SingleFamily
- Property subtype: Single Family Residence
Materials
- Brick, Stone
- Foundation: Poured Concrete
- Roof: Asphalt Shingle
Utilities & green energy
- Sewer: Sewer
Community & HOA
Location
- Region: Haldimand County
Financial & listing details
- Tax assessed value: C$432,000
- Annual tax amount: C$5,874
- Date on market: 4/6/2026
Coldwell Banker G.R. Paret Realty Brokerage
Coldwell Banker G.R. Paret Realty Brokerage
By pressing Contact Agent, you agree that the real estate professional identified above may call/text you about your search, which may involve use of automated means and pre-recorded/artificial voices. You don't need to consent as a condition of buying any property, goods, or services. Message/data rates may apply. You also agree to our Terms of Use. Zillow does not endorse any real estate professionals. We may share information about your recent and future site activity with your agent to help them understand what you're looking for in a home.
Price history
Price history is unavailable.
Public tax history
Tax history is unavailable.
Climate risks
Neighborhood: Hagersville
Nearby schools
GreatSchools rating
No schools nearby
We couldn't find any schools near this home.
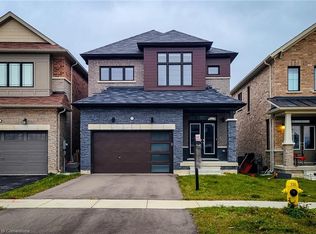
- C$740,0004 bd3 ba1.8k sqft177 Athens St, Haldimand County, ON N0A1H0Sold
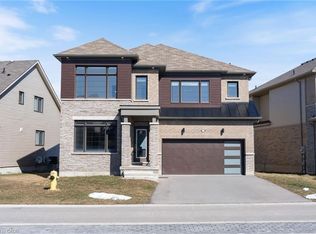
- C$690,0005 bd5 ba3k sqft153 David St, Haldimand County, ON N0A1H0Sold
- C$---- bd-- ba-- sqft176 King St E, Haldimand County, ON N0A1H0Off Market
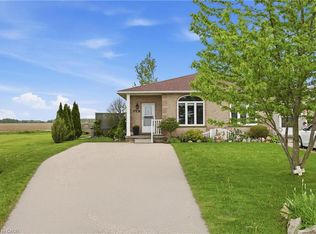
- C$519,9003 bd2 ba875 sqft172B King St E, Haldimand County, ON N0A1J0Pending
- C$---- bd-- ba-- sqft111 King St E, Haldimand County, ON N0A1H0Off Market
- C$---- bd-- ba-- sqft116 David St, Haldimand County, ON N0A1H0Off Market
- C$719,9004 bd3 ba-- sqft103 David St, Haldimand County, ON N0A1H0For Sale
- C$---- bd-- ba-- sqft186 King St E, Haldimand County, ON N0A1H0Off Market
