Welcome to 71 Sundin Drive-an exceptional all-brick family home in Caledonia's highly desirable Empire Avalon community. Offering over 2,300 sq. ft. of beautifully designed living space, this stunning 4-bedroom, 2.5-bathroom home combines modern elegance with everyday comfort.Step inside to soaring 9-foot ceilings, rich hardwood floors, an elegant oak staircase, and a bright open-concept layout filled with natural light. The spacious living and dining areas flow seamlessly into the well-appointed kitchen with ample cabinetry, generous counter space, and a breakfast area overlooking the backyard-perfect for family living and entertaining.Upstairs, the spacious primary suite features a walk-in closet and private ensuite, while three additional bedrooms provide plenty of room for family, guests, or a home office.Set on a premium ravine lot, the expansive backyard offers endless possibilities for entertaining, gardening, or creating your own outdoor oasis. A double-car garage and spacious driveway complete this impressive package.Ideally located just steps from parks, with a proposed school nearby, a newly completed shopping plaza, and easy access to Highway 403 and Hamilton International Airport, this home offers the perfect balance of small-town charm and modern convenience.Stylish, spacious, and move-in ready-71 Sundin Drive is the perfect place to call home. Don't miss this incredible opportunity! Please note: photographs have been virtually staged to illustrate the home's potential layout, furnishings, and decor.
New construction
C$810,000
71 Sundin Dr, Haldimand County, ON N3W 0H1
4beds
3baths
Single Family Residence
Built in ----
3,536 Square Feet Lot
$-- Zestimate®
C$--/sqft
C$-- HOA
What's special
All-brick family homeRich hardwood floorsElegant oak staircaseGenerous counter spaceSpacious primary suiteWalk-in closetPrivate ensuite
- 6 days |
- 3 |
- 0 |
Zillow last checked:
Listing updated:
Listed by:
TFN REALTY INC.
Source: TRREB,MLS®#: X13629676 Originating MLS®#: Toronto Regional Real Estate Board
Originating MLS®#: Toronto Regional Real Estate BoardFacts & features
Interior
Bedrooms & bathrooms
- Bedrooms: 4
- Bathrooms: 3
Primary bedroom
- Description: Primary Bedroom
- Level: Second
- Area: 18.9 Square Meters
- Area source: Other
- Dimensions: 4.50 x 4.20
Bedroom 2
- Description: Bedroom 2
- Level: Second
- Area: 11.84 Square Meters
- Area source: Other
- Dimensions: 3.20 x 3.70
Bedroom 3
- Description: Bedroom 3
- Level: Second
- Area: 10.2 Square Meters
- Area source: Other
- Dimensions: 3.40 x 3.00
Bedroom 4
- Description: Bedroom 4
- Level: Second
- Area: 10.2 Square Meters
- Area source: Other
- Dimensions: 3.40 x 3.00
Breakfast
- Description: Breakfast
- Level: Main
- Area: 12.73 Square Meters
- Area source: Other
- Dimensions: 3.80 x 3.35
Dining room
- Description: Dining Room
- Level: Main
- Area: 14.6 Square Meters
- Area source: Other
- Dimensions: 3.65 x 4.00
Great room
- Description: Great Room
- Level: Main
- Area: 20.8 Square Meters
- Area source: Other
- Dimensions: 4.00 x 5.20
Kitchen
- Description: Kitchen
- Level: Main
- Area: 12.73 Square Meters
- Area source: Other
- Dimensions: 3.80 x 3.35
Heating
- Forced Air, Gas
Cooling
- Central Air
Features
- Flooring: Brick & Beam
- Basement: Full,Unfinished
- Has fireplace: Yes
Interior area
- Living area range: 2000-2500 null
Property
Parking
- Total spaces: 4
- Parking features: Private Double
- Has attached garage: Yes
Features
- Stories: 2
- Pool features: None
Lot
- Size: 3,536 Square Feet
Details
- Parcel number: 381510211
Construction
Type & style
- Home type: SingleFamily
- Property subtype: Single Family Residence
Materials
- Brick
- Foundation: Poured Concrete
- Roof: Asphalt Shingle
Condition
- New Construction
- New construction: Yes
Utilities & green energy
- Sewer: Sewer
Community & HOA
Location
- Region: Haldimand County
Financial & listing details
- Annual tax amount: C$5,989
- Date on market: 8/1/2026
T
TFN REALTY INC.
By pressing Contact Agent, you agree that the real estate professional identified above may call/text you about your search, which may involve use of automated means and pre-recorded/artificial voices. You don't need to consent as a condition of buying any property, goods, or services. Message/data rates may apply. You also agree to our Terms of Use. Zillow does not endorse any real estate professionals. We may share information about your recent and future site activity with your agent to help them understand what you're looking for in a home.
Price history
Price history is unavailable.
Public tax history
Tax history is unavailable.
Climate risks
Neighborhood: N3W
Nearby schools
GreatSchools rating
No schools nearby
We couldn't find any schools near this home.

- C$733,0004 bd4 ba1.7k sqft6 Sundin Dr, Haldimand County, ON N3W0H1Sold
- C$--2 bd1 ba800 sqft33 Santos Dr #1, Haldimand County, ON N3W0H2Off Market
- C$700,0005 bd4 ba1.6k sqft33 Santos Dr, Caledonia, ON N3W0H2Sold
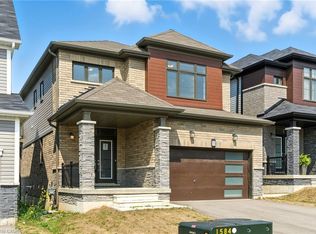
- C$800,0004 bd3 ba1.9k sqft31 Santos Dr, Haldimand County, ON N3W0H2Sold
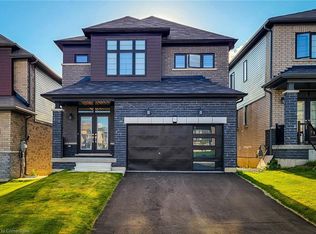
- C$805,0904 bd3 ba-- sqft22 Santos Dr, Haldimand County, ON N3W0H1For Sale
- C$849,0004 bd4 ba-- sqft88 Sundin Dr, Haldimand, ON N3W0H3New Construction
- C$799,0004 bd3 ba-- sqft92 Sundin Dr, Haldimand County, ON N3W0H3For Sale
- C$731,0003 bd3 ba1.7k sqft11 Creek Ave #40, Caledonia, ON N3W1E4For Sale
Similar homes
- C$849,8504 bd3 ba2.2k sqft37 Mull Ave, Haldimand County, ON N3W 0B9New Construction
 MLS ID #40835048, Vahel Mzouri, Salesperson, Royal LePage State Realty Inc.. ITSO
 - C$719,9004 bd3 ba1.9k sqft31 McCargow Dr, Haldimand County, ON N3W 0C3For Sale
 MLS ID #40850128, Tammy Trowers, Salesperson, Right at Home Realty. ITSO
 - C$879,9004 bd4 ba2.8k sqft22 Oaktree Dr, Haldimand County, ON N3W 0C5For Sale
 MLS ID #40831251, Abrar Shamim, Salesperson, RE/MAX REAL ESTATE CENTRE INC. ITSO
 - C$829,0005 bd2 ba1k sqft84 Elgar Ave, Hamilton, ON L9C 4E5For Sale
 MLS ID #40854046, Enas Awad, Broker of Record, Enas Awad. ITSO
 - C$779,9003 bd3 ba1.3k sqft325 Queensdale Ave E, Hamilton, ON L9A 1L5For SaleMLS ID #40853246, Babar Muhammad, Salesperson, eXp Realty. ITSO
- C$899,0005 bd4 ba1.6k sqft780 Highway 56, North Cayuga, ON N0A 1C0For SaleMLS ID #40847266, Carter Jakob Joel Rudge, Salesperson, Realty Network. ITSO
- C$799,0004 bd2 ba1.3k sqft62 Spadara Dr, Hamilton, ON L9B 2K3For SaleMLS ID #40846016, Anil Verma, Salesperson, RE/MAX Escarpment Realty Inc.. ITSO
- C$919,9904 bd3 ba-- sqft44 Weylie St, Hamilton, ON L0R 1W0For SaleMLS ID #X13546154, ROYAL LEPAGE FLOWER CITY REALTY. TRREB
- C$999,9995 bd4 ba1.4k sqft7 Spitfire Dr, Hamilton, ON L0R 1W0For SaleMLS ID #40851225, Mary Stringer, Salesperson, Coldwell Banker-Burnhill Realty. ITSO
- C$749,9005 bd2 ba1.4k sqft258 Sanatorium Rd, Hamilton, ON L9C 1Z9For SaleMLS ID #40850428, Kayla Smith, Salesperson, RE/MAX Escarpment Realty Inc.. ITSO
- C$699,9993 bd2 ba1.3k sqft48 Evans St, Hamilton, ON L8L 1W3For SaleMLS ID #40853542, Cory Martin, Broker, Martin Group. ITSO
- C$788,8003 bd3 ba1.6k sqft345 Berkindale Dr, Hamilton, ON L8E 3R8For SaleMLS ID #40849749, Ivica Jukica, Salesperson, RE/MAX Escarpment Realty Inc.. ITSO
- C$874,9004 bd4 ba2.3k sqft72 Gurnett Dr, Hamilton, ON L9C 7J8For SaleMLS ID #40846002, Vincent Guagliano, Broker, RE/MAX Escarpment Realty Inc.. ITSO
- C$649,0003 bd2 ba-- sqft66 Victor Blvd, Hamilton, ON L9A 2V4For SaleMLS ID #X13631368, ROYAL LEPAGE SIGNATURE REALTY. TRREB
- C$779,4502 bd2 ba1.2k sqft66 Pike Creek Dr, Haldimand County, ON N0A 1E0For SaleMLS ID #40851913, Chuck Hogeterp, Salesperson, RE/MAX Escarpment Realty Inc.. ITSO
- C$839,9005 bd2 ba-- sqft55 Vineberg Dr, Hamilton, ON L9B 2P6For SaleMLS ID #X13563860, CENTURY 21 PEOPLE`S CHOICE REALTY INC.. TRREB
- C$619,9003 bd2 ba1.1k sqft47 Hopewell Cres, Hamilton, ON L8J 1P3For SaleMLS ID #40852248, Ariel Kormendy, Salesperson, Century 21 Miller Real Estate Ltd.. ITSO
- C$849,0004 bd2 ba1.2k sqft116 Highridge Ave, Hamilton, ON L8E 3Y9For SaleMLS ID #40838768, Ramsin Kamo, Salesperson, Coldwell Banker Community Professionals. ITSO
- C$779,0003 bd3 ba1.8k sqft58 Peachwood Cres, Hamilton, ON L8E 5Z8For SaleMLS ID #40850977, Bill Vasilis Papaioannou, Broker, RE/MAX Escarpment Realty Inc.. ITSO
- C$849,9993 bd3 ba1.4k sqft172 Highland Rd W, Hamilton, ON L8J 2S6For SaleMLS ID #40846984, Samantha Ryder, Salesperson, RE/MAX Escarpment Realty Inc.. ITSO
