Welcome to this modern detached home offering over 2,400 sq ft of finished living space, including a fully finished basement with in-law potential. This well-maintained property features 3 spacious bedrooms above grade and 3 well-appointed bathrooms, along with hardwood flooring, 8-ft doors, zebra blinds, and central A/C throughout. The upgraded kitchen is designed for both everyday living and entertaining, featuring a large island, walk-in pantry, stainless steel appliances, and gas line ready for a stove. Step outside and enjoy outdoor entertaining with a gas line for BBQ. The bright, finished basement provides excellent flexibility with an additional bedroom, bathroom, living space, and kitchenette area - ideal for extended family, guests, or future rental potential. Additional highlights include a 200 AMP electrical panel, EV rough-in in the garage, and automatic garage door opener. The property is vacant and ready for immediate occupancy, making it perfect for buyers looking for a quick move-in opportunity. Located near Grand River trails, parks, and amenities, this home is ideal for families, investors, or anyone seeking a move-in-ready property in a desirable location.
Sold for $733,000
C$733,000
6 Sundin Dr, Haldimand County, ON N3W 0H1
4beds
1,746sqft
Single Family Residence, Residential
Built in 2023
2,484 Square Feet Lot
$-- Zestimate®
C$420/sqft
C$2,921 Estimated rent
Home value
Not available
Estimated sales range
Not available
Not available
Owner options
List your home for rent
C$2,921/mo
Rent Zestimate®
Find your next renter with Zillow Rental Manager. Plus, with online applications, you can quickly screen prospective tenants – for free.
C$2,921/mo
Rent Zestimate®
Refinance and save
C$3,099/mo
Est. payment
Refinancing to a lower rate could help reduce your monthly payments and save thousands over the life of the loan.
C$3,099/mo
Est. payment
Explore your selling options
Work with a Zillow partner agent
Leverage their expertise and Zillow's premium Showcase listings to get your home seen by more buyers.
Get startedList with your own agent
Get your home in front of millions of buyers by listing it on Zillow.
Learn how to do itSell it yourself
Take full control of how buyers see your home on Zillow by listing For Sale by Owner (FSBO).
List your homeWhat's special
Hardwood flooringZebra blindsUpgraded kitchenLarge islandWalk-in pantryStainless steel appliancesGas line for bbq
Zillow last checked:
Listing updated:
Listed by:
Jan Paol Mendez, Salesperson,
eXp Realty
Source: ITSO,MLS®#: 40820020Originating MLS®#: Cornerstone Association of REALTORS®
Facts & features
Interior
Bedrooms & bathrooms
- Bedrooms: 4
- Bathrooms: 4
- Full bathrooms: 3
- 1/2 bathrooms: 1
- Main level bathrooms: 1
Other
- Features: 4-Piece, Carpet
- Level: Second
Bedroom
- Features: Carpet
- Level: Second
Bedroom
- Features: Carpet
- Level: Second
Bedroom
- Level: Basement
Bathroom
- Features: 4-Piece
- Level: Second
Bathroom
- Features: 4-Piece
- Level: Second
Bathroom
- Features: 2-Piece
- Level: Main
Bathroom
- Features: 3-Piece
- Level: Basement
Breakfast room
- Description: Overlooks backyard
- Features: Tile Floors
- Level: Main
Great room
- Features: Hardwood Floor, Open Concept
- Level: Main
Kitchen
- Description: stainless steel Appl, Modern kitchen
- Features: Pantry
- Level: Main
Recreation room
- Features: Vinyl Flooring
- Level: Basement
Heating
- Forced Air, Natural Gas
Cooling
- Central Air
Appliances
- Included: Water Heater, Dishwasher, Dryer, Range Hood, Refrigerator, Stove, Washer
- Laundry: Upper Level
Features
- Auto Garage Door Remote(s), Central Vacuum Roughed-in, In-Law Floorplan
- Basement: Full,Finished,Sump Pump
- Has fireplace: No
Interior area
- Total structure area: 2,446
- Total interior livable area: 1,746 sqft
- Finished area above ground: 1,746
- Finished area below ground: 700
Property
Parking
- Total spaces: 4
- Parking features: Attached Garage, Garage Door Opener, Tandem, Front Yard Parking, Private Drive Single Wide
- Attached garage spaces: 2
- Uncovered spaces: 2
Features
- Stories: 2
- Has view: Yes
- View description: River
- Has water view: Yes
- Water view: River
- Waterfront features: River/Stream
- Frontage type: East
- Frontage length: 27.00
Lot
- Size: 2,484 Square Feet
- Dimensions: 27 x 92
- Features: Urban, Rectangular, Trails
Details
- Parcel number: 381510311
- Zoning: R1-B
Construction
Type & style
- Home type: SingleFamily
- Property subtype: Single Family Residence, Residential
Materials
- Brick, Stone, Vinyl Siding
- Foundation: Poured Concrete
- Roof: Asphalt Shing
Condition
- 0-5 Years
- New construction: No
- Year built: 2023
Utilities & green energy
- Sewer: Sewer (Municipal)
- Water: Municipal-Metered
Community & HOA
Community
- Security: Alarm System, Smoke Detector(s)
Location
- Region: Haldimand County
Financial & listing details
- Price per square foot: C$420/sqft
- Annual tax amount: C$5,072
- Date on market: 4/13/2026
- Inclusions: Dishwasher, Dryer, Garage Door Opener, Range Hood, Refrigerator, Stove, Washer, Dishwasher, Dryer, Garage Door Opener, Range Hood, Refrigerator, Stove, Washer
- Exclusions: * Appliances In Photos Have Been Replaced For New Appliances Of Different Style And Brand. Also In New Photos* All Staging Items Excluded.
Price history
| Date | Event | Price |
|---|---|---|
| 6/16/2026 | Sold | C$733,000C$420/sqft |
Source: ITSO #40820020 Report a problem | ||
Public tax history
Tax history is unavailable.
Neighborhood: N3W
Nearby homes
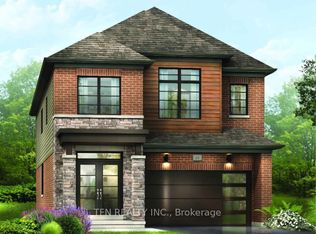
- C$3,1004 bd3 ba-- sqft71 Sundin Dr, Haldimand County, ON N3W0H1For Rent
- C$--2 bd1 ba800 sqft33 Santos Dr #1, Haldimand County, ON N3W0H2Off Market
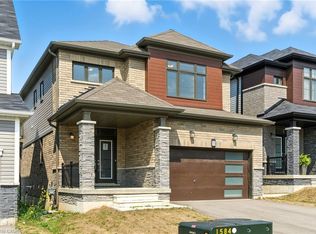
- C$700,0005 bd4 ba1.6k sqft33 Santos Dr, Caledonia, ON N3W0H2Sold
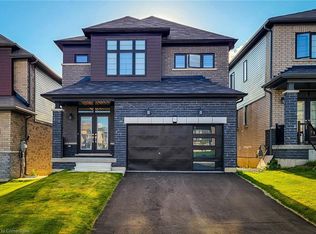
- C$800,0004 bd3 ba1.9k sqft31 Santos Dr, Haldimand County, ON N3W0H2Sold
- C$805,0904 bd3 ba-- sqft22 Santos Dr, Haldimand County, ON N3W0H1For Sale
- C$849,0004 bd4 ba-- sqft88 Sundin Dr, Haldimand, ON N3W0H3New Construction
- C$799,0004 bd3 ba-- sqft92 Sundin Dr, Haldimand County, ON N3W0H3For Sale
- C$731,0003 bd3 ba1.7k sqft11 Creek Ave #40, Caledonia, ON N3W1E4For Sale
Nearby schools
GreatSchools rating
No schools nearby
We couldn't find any schools near this home.
Nearby cities
Nearby neighborhoods
Nearby zip codes
Other Haldimand County Topics
