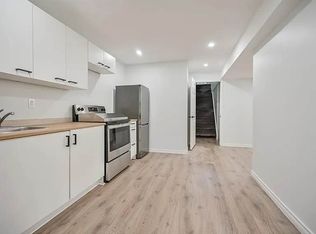
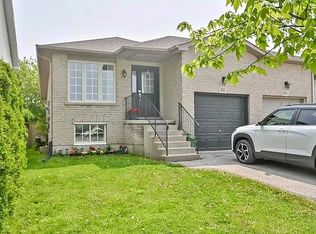
Welcome to this open-concept raised ranch on a desirable corner lot, offering exceptional flexibility for growing families, multigenerational living, or income potential. The bright main level features 3 generously sized bedrooms and 2 full bathrooms, providing plenty of space for comfortable everyday living. The fully finished lower level includes 2 additional bedrooms, 3rd full bathroom, a second kitchen, and a separate side entrance, making it ideal for extended family or guests. One of the main-level bedrooms offers direct access to the backyard deck, creating a private retreat or convenient outdoor access. Car enthusiasts and hobbyists will appreciate the impressive double garage with soaring 15-foot ceilings, perfectly suited for a car lift or workshop. Outside, the concrete driveway provides parking for up to 4 vehicles, while the corner lot offers added privacy and curb appeal. Conveniently located just minutes from the Hamilton International Airport, major highways, and popular Upper James shopping strip, this versatile home offers endless possibilities in a sought-after location. RSA
For sale
C$949,999
7 Spitfire Dr, Hamilton, ON L0R 1W0
5beds
1,436sqft
Single Family Residence, Residential
Built in 2005
7,222 Square Feet Lot
$-- Zestimate®
C$662/sqft
C$-- HOA
What's special
Open-concept raised ranchDesirable corner lotBright main levelFully finished lower levelSeparate side entrance
- 51 days
- 2
- 0
Zillow last checked:
Listing updated:
Listed by:
Mary Stringer, Salesperson,
Coldwell Banker-Burnhill Realty
Source: ITSO,MLS®#: 40851225Originating MLS®#: Cornerstone Association of REALTORS®
Facts & features
Interior
Bedrooms & bathrooms
- Bedrooms: 5
- Bathrooms: 4
- Full bathrooms: 3
- 1/2 bathrooms: 1
- Main level bathrooms: 3
- Main level bedrooms: 3
Other
- Level: Main
Bedroom
- Level: Main
Bedroom
- Level: Main
Other
- Level: Lower
Bedroom
- Level: Lower
Bathroom
- Features: 4-Piece, Ensuite
- Level: Main
Bathroom
- Features: 4-Piece
- Level: Main
Bathroom
- Features: 2-Piece
- Level: Main
Bathroom
- Features: 4-Piece
- Level: Lower
Kitchen
- Level: Main
Kitchen
- Level: Lower
Laundry
- Level: Main
Living room
- Level: Main
Living room
- Level: Lower
Storage
- Level: Lower
Heating
- Natural Gas
Cooling
- Central Air
Appliances
- Included: Dishwasher, Range Hood
Features
- Auto Garage Door Remote(s), Central Vacuum, In-Law Floorplan
- Basement: Separate Entrance,Full,Finished,Sump Pump
- Has fireplace: No
Interior area
- Total structure area: 1,436
- Total interior livable area: 1,436 sqft
- Finished area above ground: 1,436
Property
Parking
- Total spaces: 6
- Parking features: Attached Garage, Private Drive Double Wide
- Attached garage spaces: 2
- Uncovered spaces: 4
Features
- Stories: 1
- Frontage type: South
- Frontage length: 64.75
Lot
- Size: 7,222 Square Feet
- Dimensions: 64.75 x 111.55
- Features: Urban, Corner Lot
Details
- Parcel number: 174000321
- Zoning: R3-121
Construction
Type & style
- Home type: SingleFamily
- Architectural style: Bungalow Raised
- Property subtype: Single Family Residence, Residential
Materials
- Brick
- Foundation: Poured Concrete
- Roof: Asphalt Shing
Condition
- 16-30 Years
- New construction: No
- Year built: 2005
Utilities & green energy
- Sewer: Sewer (Municipal)
- Water: Municipal
Community & HOA
Location
- Region: Hamilton
Financial & listing details
- Price per square foot: C$662/sqft
- Annual tax amount: C$5,274
- Date on market: 7/27/2026
- Inclusions: Dishwasher, Range Hood
- Exclusions: Shelving In Garage
Price history
| Date | Event | Price |
|---|---|---|
| 9/14/2026 | Price change | C$949,999-5%C$662/sqft |
Source: ITSO #40851225 Report a problem | ||
| 7/27/2026 | Listed for sale | C$999,999C$696/sqft |
Source: ITSO #40851225 Report a problem | ||
Public tax history
Tax history is unavailable.
Climate risks
Neighborhood: L0R
Nearby schools
GreatSchools rating
No schools nearby
We couldn't find any schools near this home.

Similar homes
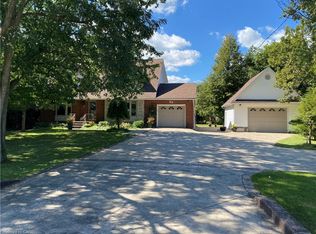
- C$939,9004 bd3 ba2.1k sqft3076 Grassie Rd, West Lincoln, ON L0R 1M0For Sale
 MLS ID #40863089, Chris Dorsman, Salesperson, Keller Williams Edge Realty. ITSO
 - C$714,9003 bd1 ba943 sqft7381 Airport Rd E, Hamilton, ON L0R 1W0For Sale
 MLS ID #40834676, Cameron Nolan, Broker, RE/MAX Escarpment Realty Inc.. ITSO
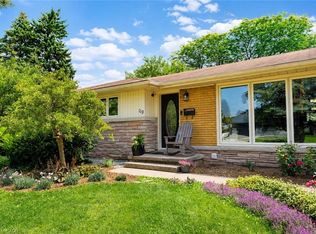
 - C$899,0005 bd2 ba1.2k sqft119 Seneca Dr, Hamilton, ON L9G 3B7For Sale
 MLS ID #40855867, Stephen Kronas, Salesperson, Kronas Real Estate. ITSO
 - C$759,9005 bd2 ba1.2k sqft930 W 5th St, Hamilton, ON L9C 3R7For Sale
 MLS ID #40839364, Joseph Capostagno, Salesperson, RE/MAX Escarpment Realty Inc.. ITSO
