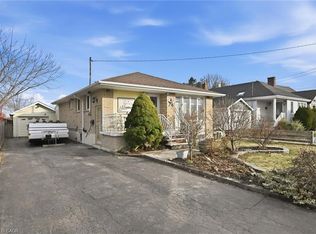
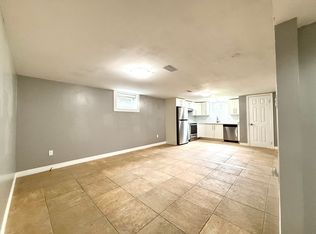
Welcome to this beautifully updated 3-bedroom, 1.5-bathroom 3-level backsplit nestled in a highly desirable, family-friendly Hamilton neighbourhood. Offering a functional layout and modern upgrades throughout, this home is perfect for families, first-time buyers, or investors.Step inside to a bright, open-concept main floor featuring a spacious living and dining area, seamlessly connected to the kitchen with a convenient breakfast bar-ideal for everyday living and entertaining. The upper level offers three well-sized bedrooms and a fully renovated main bathroom, showcasing stylish finishes and thoughtful design.The finished lower level provides a versatile rec room, a convenient 2-piece bathroom, and ample storage, including a crawl space. An enclosed workshop adds even more functionality, perfect for hobbyists or additional storage needs. Recent upgrades include brand new kitchen appliances (fridge, stove, dishwasher, and microwave), new engineered wood flooring on the upper and lower levels, updated upper-level windows, and a beautifully refreshed backyard space-ready for outdoor enjoyment. A new furnace (installed November 2024) adds peace of mind. Complete with a covered carport and located close to top-rated schools, parks, recreation centres, shopping, transit, and easy highway access-this home offers exceptional value in a prime location
For sale
C$649,000
66 Victor Blvd, Hamilton, ON L9A 2V4
3beds
2baths
Single Family Residence
Built in ----
4,467 Square Feet Lot
$-- Zestimate®
C$--/sqft
C$-- HOA
What's special
- 50 days
- 13
- 0
Zillow last checked:
Listing updated:
Listed by:
ROYAL LEPAGE SIGNATURE REALTY
Source: TRREB,MLS®#: X13631368 Originating MLS®#: Toronto Regional Real Estate Board
Originating MLS®#: Toronto Regional Real Estate BoardFacts & features
Interior
Bedrooms & bathrooms
- Bedrooms: 3
- Bathrooms: 2
Heating
- Forced Air, Gas
Cooling
- Central Air
Features
- Storage
- Basement: Finished
- Has fireplace: Yes
- Fireplace features: Family Room
Interior area
- Living area range: 1100-1500 null
Property
Parking
- Total spaces: 3
- Parking features: Carport
- Has carport: Yes
Features
- Exterior features: Privacy
- Pool features: None
Lot
- Size: 4,467 Square Feet
- Features: Fenced Yard, Public Transit, School, School Bus Route
Details
- Additional structures: Storage
- Parcel number: 0
Construction
Type & style
- Home type: SingleFamily
- Property subtype: Single Family Residence
Materials
- Brick
- Foundation: Concrete
- Roof: Asphalt Shingle
Utilities & green energy
- Sewer: Sewer
Community & HOA
Location
- Region: Hamilton
Financial & listing details
- Annual tax amount: C$4,173
- Date on market: 8/3/2026
Price history
Price history is unavailable.
Public tax history
Tax history is unavailable.
Climate risks
Neighborhood: Greeningdon
Nearby schools
GreatSchools rating
No schools nearby
We couldn't find any schools near this home.
Similar homes
- C$640,0005 bd2 ba-- sqft48 Manning Ave, Hamilton, ON L9A 3E7For Sale
 MLS ID #X13733950, RE/MAX GARDEN CITY REALTY INC, BROKERAGE. TRREB
 - C$629,9004 bd2 ba1.2k sqft1091 Upper Wellington St, Hamilton, ON L9A 3S5For Sale
 MLS ID #40844644, Troy Noseworthy, Salesperson, RE/MAX Escarpment Realty Inc.. ITSO
 - C$674,9993 bd2 ba1k sqft241 Thorner Dr, Hamilton, ON L8V 2M6For Sale
 MLS ID #40855184, Mary Stringer, Salesperson, Coldwell Banker-Burnhill Realty. ITSO
 - C$659,9003 bd4 ba1.4k sqft336 Jackson St W, Hamilton, ON L8P 1M8For Sale
 MLS ID #40860666, Bill Vasilis Papaioannou, Broker, RE/MAX Escarpment Realty Inc.. ITSO
