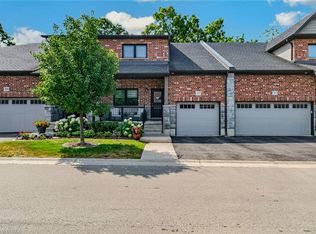
Don't miss your opportunity to own the final townhome in this attractive new development. Offering 1,548 sq. ft. of thoughtfully designed living space above grade and recently completed additional 385 sq. ft. of entertainment space in the lower level, this brand-new 2-storey home combines quality finishes with modern comfort. The bright open concept main floor features a stylish kitchen with custom cabinetry, a large island, and new stainless steel appliances, flowing seamlessly into the dining and living areas—ideal for both everyday living and entertaining. A convenient powder room, walk-in pantry/closet, and walkout to the covered porch and private backyard complete the main level. Upstairs, you'll find a spacious primary suite with a walk-in closet and private 3 piece ensuite, along with two additional generously sized bedrooms, a full 4-piece bathroom, and a convenient second-floor laundry room with washer and dryer. Hardwood flooring throughout both levels adds warmth, durability, and timeless appeal. An attached garage, paved driveway, and Tarion Warranty provide added value and peace of mind. With all other units in the development already sold, this is your final opportunity to own a brand-new home in this sought-after community. New homes qualify for enhanced HST rebates on new construction, making now an excellent time to make your move. Taxes not yet assessed.
New construction
C$474,900
214 William St, Norfolk County, ON N4B 1M8
3beds
1,548sqft
Row/Townhouse, Residential
Built in 2025
-- sqft lot
$-- Zestimate®
C$307/sqft
C$-- HOA
What's special
Thoughtfully designed living spaceLarge islandNew stainless steel appliancesConvenient powder roomPrivate backyardAttached garagePaved driveway
- 6 hours
- 4
- 0
Zillow last checked:
Listing updated:
Listed by:
Cindy Crevits, Salesperson,
COLDWELL BANKER BIG CREEK REALTY LTD. BROKERAGE
Source: ITSO,MLS®#: 40861569Originating MLS®#: Cornerstone Association of REALTORS®
Facts & features
Interior
Bedrooms & bathrooms
- Bedrooms: 3
- Bathrooms: 3
- Full bathrooms: 2
- 1/2 bathrooms: 1
- Main level bathrooms: 1
Kitchen
- Level: Main
Heating
- Forced Air, Natural Gas
Cooling
- Central Air
Appliances
- Included: Water Heater Owned, Dishwasher, Dryer, Hot Water Tank Owned, Range Hood, Refrigerator, Stove, Washer
- Laundry: Electric Dryer Hookup, Laundry Room, Sink, Upper Level, Washer Hookup
Features
- Air Exchanger, Auto Garage Door Remote(s)
- Basement: Full,Finished,Sump Pump
- Has fireplace: No
Interior area
- Total structure area: 1,933
- Total interior livable area: 1,548 sqft
- Finished area above ground: 1,548
- Finished area below ground: 385
Video & virtual tour
Property
Parking
- Total spaces: 3
- Parking features: Attached Garage, Garage Door Opener, Asphalt, Private Drive Single Wide
- Attached garage spaces: 1
- Uncovered spaces: 2
Features
- Stories: 2
- Patio & porch: Deck, Porch
- Fencing: Partial
- Frontage type: South
- Frontage length: 25.20
Lot
- Dimensions: 25.2 x
- Features: Urban, Irregular Lot, Library, Open Spaces, Park, Place of Worship, Rec./Community Centre, Schools, Shopping Nearby
- Topography: Dry,Level
Details
- Parcel number: 501630367
- Zoning: R4H
Construction
Type & style
- Home type: Townhouse
- Architectural style: Townhouse
- Property subtype: Row/Townhouse, Residential
- Attached to another structure: Yes
Materials
- Vinyl Siding
- Foundation: Poured Concrete
- Roof: Asphalt Shing
Condition
- 0-5 Years,New Construction
- New construction: Yes
- Year built: 2025
Utilities & green energy
- Sewer: Sewer (Municipal)
- Water: Municipal-Metered
- Utilities for property: Electricity Connected, Fibre Optics, Garbage/Sanitary Collection, High Speed Internet Avail, Natural Gas Connected, Recycling Pickup, Street Lights, Underground Utilities
Community & HOA
Community
- Security: Carbon Monoxide Detector, Smoke Detector, Carbon Monoxide Detector(s), Smoke Detector(s)
Location
- Region: Norfolk County
Financial & listing details
- Price per square foot: C$307/sqft
- Annual tax amount: C$1
- Date on market: 9/9/2026
- Inclusions: Carbon Monoxide Detector, Dishwasher, Dryer, Garage Door Opener, Hot Water Tank Owned, Range Hood, Refrigerator, Smoke Detector, Stove, Washer
- Electric utility on property: Yes
Price history
| Date | Event | Price |
|---|---|---|
| 9/9/2026 | Listed for sale | C$474,900C$307/sqft |
Source: ITSO #40861569 Report a problem | ||
Public tax history
Tax history is unavailable.
Climate risks
Neighborhood: Delhi
Nearby schools
GreatSchools rating
No schools nearby
We couldn't find any schools near this home.
Schools provided by the listing agent
- Elementary: Delhi P.S.; St. Frances Cabrini
Source: ITSO. This data may not be complete. We recommend contacting the local school district to confirm school assignments for this home.
- C$505,0002 bd2 ba955 sqft205 Crysler St, Norfolk County, ON N4B1H9For Sale

- C$---- bd-- ba-- sqft406 Queen St, Norfolk County, ON N4B2L3Off Market
- C$329,9001 bd2 ba1.1k sqft303 William St #205, Norfolk County, ON N4B1N1For Sale

- C$---- bd-- ba-- sqft303 William St #206, Norfolk County, ON N4B1N1Off Market
Similar homes
- C$499,9003 bd4 ba1.7k sqft37 Serviceberry Ln, Norfolk County, ON N3Y 0E5For Sale
 MLS ID #40861309, Cliff Dawson, Salesperson, Re/Max Twin City Realty Inc.. ITSO
 - C$530,0003 bd1 ba1.2k sqft45 Argyle Ave, Norfolk County, ON N4B 1J4For Sale
 MLS ID #40849378, Amanda Yost, Broker, Real Broker Ontario Ltd.. ITSO
 - C$559,9003 bd2 ba1.4k sqft471 Church St E, Norfolk County, ON N4B 1V2For Sale
 MLS ID #40841664, Sue Descheemaeker, Salesperson, RE/MAX Erie Shores Realty Inc. Brokerage. ITSO
 - C$619,9003 bd2 ba1.4k sqft351 Talbot Rd, Norfolk County, ON N4B 2A1For Sale
 MLS ID #40848823, Robyn Kichler, Broker, RE/MAX Erie Shores Realty Inc. Brokerage. ITSO
