Welcome to the iconic Quance House — a celebrated landmark in Delhi, originally built in 1896 and steeped in local heritage. Once the residence of the prominent Quance family, owners of one of the last operating mills along Big Creek in Norfolk County, this grand 2.5-storey brick home is a timeless showcase of historic craftsmanship and enduring character. Set proudly on a rare half-acre corner lot spanning two streets, this stately property offers 4 spacious bedrooms plus a main floor office, 2 beautifully updated bathrooms, convenient main floor laundry, and a refreshed kitchen that blends modern function with classic style. Inside, the home’s rich history is on full display. Soaring tin ceilings, refinished hardwood floors, original trim, and intricate architectural details create a warm and elegant atmosphere reminiscent of a bygone era. The formal dining room and expansive living room provide refined spaces for hosting gatherings or enjoying peaceful evenings at home. Thoughtfully maintained and updated, the home features newer windows, a durable steel roof, a double furnace system for efficient comfort, an owned hot water tank, and a Culligan water softener system. The full walk-through basement offers excellent storage and usability, complete with new awning-style windows that bring in natural light. Outdoors, the detached double-car garage includes an attached heated man cave — perfect for hobbies, a workshop, or entertaining on game day. The expansive backyard offers ample space to relax, garden, or explore the exciting potential for future lot severance. Located just steps from Quance Park, scenic walking trails, and the natural beauty of Big Creek, this is a rare opportunity to own one of Delhi’s most treasured historic homes. Historic charm. Modern comfort. Endless potential.
For sale
C$1,149,000
259 Western Ave, Norfolk County, ON N4B 1R9
4beds
3,217sqft
Single Family Residence, Residential
Built in 1896
-- sqft lot
$-- Zestimate®
C$357/sqft
C$-- HOA
What's special
Main floor officeConvenient main floor laundrySoaring tin ceilingsRefinished hardwood floorsOriginal trimIntricate architectural detailsFormal dining room
- 46 days |
- 60 |
- 1 |
Zillow last checked:
Listing updated:
Listed by:
Chris Costabile, Salesperson,
Real Broker Ontario Ltd.,
Peter Costabile, Salesperson,
Real Broker Ontario Ltd.
Source: ITSO,MLS®#: 40840141Originating MLS®#: Cornerstone Association of REALTORS®
Facts & features
Interior
Bedrooms & bathrooms
- Bedrooms: 4
- Bathrooms: 2
- Full bathrooms: 2
- Main level bathrooms: 1
Other
- Level: Second
Bedroom
- Level: Second
Bedroom
- Level: Second
Bedroom
- Level: Second
Bathroom
- Features: 3-Piece
- Level: Main
Bathroom
- Features: 4-Piece
- Level: Second
Dining room
- Level: Main
Eat in kitchen
- Level: Main
Foyer
- Level: Main
Foyer
- Level: Second
Laundry
- Level: Main
Living room
- Level: Main
Office
- Level: Main
Porch
- Description: front porch
- Level: Main
Porch
- Description: side porch
- Level: Main
Porch
- Description: back porch
- Level: Main
Porch
- Description: upper front porch
- Level: Second
Heating
- Forced Air, Natural Gas
Cooling
- Central Air
Appliances
- Included: Water Heater Owned, Dishwasher, Dryer, Refrigerator, Stove, Washer
- Laundry: Main Level
Features
- Built-In Appliances, Water Treatment
- Windows: Window Coverings
- Basement: Full,Unfinished
- Has fireplace: No
Interior area
- Total structure area: 3,217
- Total interior livable area: 3,217 sqft
- Finished area above ground: 3,217
Property
Parking
- Total spaces: 6
- Parking features: Detached Garage, Asphalt, Private Drive Double Wide
- Garage spaces: 2
- Uncovered spaces: 4
Features
- Stories: 2
- Patio & porch: Deck, Patio
- Exterior features: Landscaped, Year Round Living
- Waterfront features: River/Stream
- Frontage type: North
- Frontage length: 136.00
Lot
- Dimensions: 136 x
- Features: Urban, City Lot, Library, Park, Place of Worship, Playground Nearby, Quiet Area, Rec./Community Centre, School Bus Route, Schools, Shopping Nearby, Trails
Details
- Parcel number: 501590225
- Zoning: R1-A
Construction
Type & style
- Home type: SingleFamily
- Property subtype: Single Family Residence, Residential
Materials
- Brick
- Foundation: Stone
- Roof: Metal, Shingle
Condition
- 100+ Years
- New construction: No
- Year built: 1896
Utilities & green energy
- Sewer: Sewer (Municipal)
- Water: Municipal-Metered
- Utilities for property: Cable Available, Cell Service, Electricity Connected, Garbage/Sanitary Collection, High Speed Internet Avail, Natural Gas Connected, Recycling Pickup
Community & HOA
Community
- Security: Carbon Monoxide Detector, Smoke Detector, Carbon Monoxide Detector(s), Smoke Detector(s)
Location
- Region: Norfolk County
Financial & listing details
- Price per square foot: C$357/sqft
- Annual tax amount: C$3,782
- Date on market: 6/16/2026
- Inclusions: Carbon Monoxide Detector, Dishwasher, Dryer, Refrigerator, Smoke Detector, Stove, Washer, Window Coverings
- Electric utility on property: Yes
Chris Costabile, Salesperson
Chris Costabile, Salesperson
By pressing Contact Agent, you agree that the real estate professional identified above may call/text you about your search, which may involve use of automated means and pre-recorded/artificial voices. You don't need to consent as a condition of buying any property, goods, or services. Message/data rates may apply. You also agree to our Terms of Use. Zillow does not endorse any real estate professionals. We may share information about your recent and future site activity with your agent to help them understand what you're looking for in a home.
Price history
| Date | Event | Price |
|---|---|---|
| 6/16/2026 | Listed for sale | C$1,149,000C$357/sqft |
Source:  TRREB #X13452178 Report a problem TRREB #X13452178 Report a problem | ||
Public tax history
Tax history is unavailable.
Climate risks
Neighborhood: Delhi
Nearby schools
GreatSchools rating
No schools nearby
We couldn't find any schools near this home.
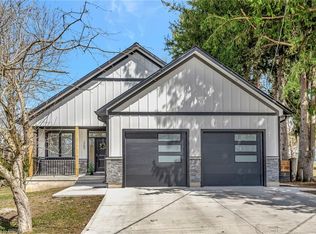
- C$787,5003 bd2 ba1.7k sqft265 Western Ave, Norfolk County, ON N4B1R9Sold
- C$---- bd-- ba-- sqft258 Norfolk Ave, Norfolk County, ON N4B2N3Off Market
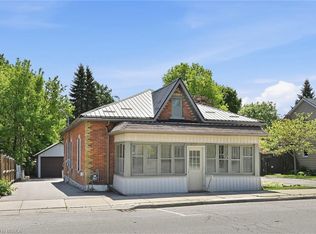
- C$350,0003 bd1 ba1.5k sqft277 Main St, Delhi, ON N4B2M6For Sale
- C$349,9001 bd2 ba1.1k sqft303 William St #205, Norfolk County, ON N4B1N1For Sale

- C$---- bd-- ba-- sqft303 William St #206, Norfolk County, ON N4B1N1Off Market
- C$429,9002 bd2 ba1.2k sqft303 William St #103, Norfolk County, ON N4B1N1For Sale
- C$619,9003 bd2 ba1.4k sqft351 Talbot Rd, Norfolk County, ON N4B2A1For Sale
- C$---- bd-- ba-- sqft406 Queen St, Norfolk County, ON N4B2L3Off Market
Similar homes
- C$999,0004 bd1 ba1.9k sqft471 Lynedoch Rd, Norfolk County, ON N4B 2W4For Sale
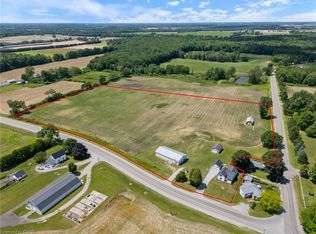 MLS ID #40852190, Matt Devos, Salesperson, RE/MAX Erie Shores Realty Inc. Brokerage. ITSO
 - C$1,167,0003 bd3 ba3.6k sqft1 Bostwick Cres, Norfolk County, ON N4B 2W4For Sale
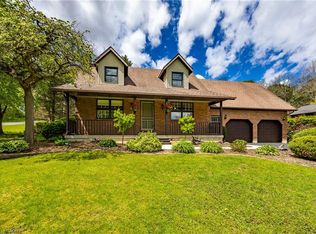 MLS ID #40829240, Shane Byers, Salesperson, RE/MAX Erie Shores Realty Inc. Brokerage. ITSO
 - C$1,249,9004 bd3 ba3k sqft271 Windham St #14, Norfolk County, ON N3Y 2L4For Sale
 MLS ID #40831098, Gerald Luska, Broker, Century 21 Heritage House LTD. ITSO
 - C$949,0005 bd4 ba2.8k sqft41 Talbot Rd, Norfolk County, ON N4B 1Z7For Sale
 MLS ID #40831733, Ryan Rebello, Salesperson, RIGHT AT HOME REALTY BROKERAGE. ITSO
 - C$650,0005 bd3 ba2.7k sqft24 Pine St, Norfolk County, ON N4B 1N6For SaleMLS ID #40848904, Jo-Ann Beselaere, Broker, COLDWELL BANKER BIG CREEK REALTY LTD. BROKERAGE. ITSO
- C$1,169,9004 bd3 ba2k sqft25 Brian Dr, Brant, ON N0E 1A0For SaleMLS ID #40852402, Lauren Harrington, Salesperson, Re/Max Escarpment Realty Inc.. ITSO
- C$899,9003 bd2 ba1.7k sqft599 Gage St, Norfolk County, ON N4B 2G4For SaleMLS ID #40823060, Cindy Crevits, Salesperson, COLDWELL BANKER BIG CREEK REALTY LTD. BROKERAGE. ITSO
- C$999,0005 bd3 ba2.9k sqft286 Union St, Norfolk County, ON N3Y 2B8For SaleMLS ID #40830229, Andrew Snell, Salesperson, RE/MAX Erie Shores Realty Inc. Brokerage. ITSO
- C$1,295,0005 bd4 ba2.8k sqft59 Decou Rd, Norfolk County, ON N3Y 4K2For SaleMLS ID #40841603, Cindy Crevits, Salesperson, COLDWELL BANKER BIG CREEK REALTY LTD. BROKERAGE. ITSO
- C$1,069,0005 bd2 ba2.9k sqft6 Summit Cir, Norfolk County, ON N3Y 3K8For SaleMLS ID #40848075, Julia Fedak, Salesperson, RE/MAX Escarpment Realty Inc.. ITSO
- C$1,100,0003 bd2 ba3.3k sqft111 Decou Rd, Norfolk County, ON N3Y 4K2For SaleMLS ID #40832340, Lisa Castles, Salesperson, Royal LePage Trius Realty Brokerage. ITSO
- C$724,9005 bd3 ba3.1k sqft903 Concession 13 Townsend Rd, Norfolk County, ON N3Y 4K3For SaleMLS ID #40851992, Chuck Hogeterp, Salesperson, RE/MAX Escarpment Realty Inc.. ITSO
- C$1,024,9993 bd2 ba2.1k sqft87 Norwich Rd, Brant, ON N0E 1R0For SaleMLS ID #40847553, Jordan Labron, Salesperson, Peak Realty Ltd.. ITSO
- C$929,0004 bd2 ba3.1k sqft238 Concession 10 Townsend Rd, Norfolk County, ON N0E 1Y0For SaleMLS ID #40841971, Peter R. Hogeterp, Salesperson, RE/MAX Escarpment Realty Inc.. ITSO
- C$1,199,9004 bd3 ba1.7k sqft204642 9th Rd, Norwich, ON N4G 4G8For SaleMLS ID #40845119, Mason Adcock, Salesperson, RE/MAX Erie Shores Realty Inc. Brokerage. ITSO
- C$849,9003 bd3 ba1.7k sqft573 Highway 6, Woodhouse, ON N0A 1N1For SaleMLS ID #40852103, Leo Carnevale, Salesperson, CENTURY 21 PEOPLE'S CHOICE REALTY INC. BROKERAGE. ITSO
- C$1,100,0003 bd4 ba1.6k sqft1026 Front Rd, Norfolk County, ON N0E 1P0For SaleMLS ID #40837554, Sarah Hazell, Salesperson, Re/Max Twin City Realty Inc. ITSO
- C$899,9005 bd3 ba2.7k sqft12 Albert St, Langton, ON N5VFor SaleMLS ID #40851411, Chris Costabile, Salesperson, Real Broker Ontario Ltd.. ITSO
- C$749,7005 bd3 ba1.7k sqft676 Peel St, Norfolk County, ON N4B 2H1For SaleMLS ID #40817879, Gary Overbeek, Broker of Record, Go Platinum Realty Inc.. ITSO
- C$985,0003 bd3 ba1.7k sqft145292 Potters Rd, Norwich, ON N4G 4G7For SaleMLS ID #40845836, Aaron Fierling, Salesperson, Flux Realty. ITSO
