Welcome to this inviting 3-bedroom bungalow in the heart of Delhi, offering comfortable one-level living with a number of recent updates and plenty of potential. The home features a bright and functional layout with three bedrooms, a spacious living area, and a well-appointed kitchen. Recent improvements add to the home's appeal while retaining its comfortable, established character. Outside, enjoy a good-sized yard with space for relaxing, gardening, entertaining, or family activities. The property also offers convenient parking and is situated in a pleasant Delhi neighbourhood close to local amenities, schools, parks, and shopping. Whether you're a first-time buyer, downsizing, or looking for a comfortable family home, this well-maintained bungalow offers an excellent opportunity to make it your own. The spacious kitchen was updated in the past few years and walks out to the backyard deck. Three comfortable sized bedrooms, as well as main floor laundry and the recently renovated 4 piece bathroom complete this space. The lower level offers additional living space with a rec room and powder room. The detached garage is equipped with hydro and provides plenty of room for outdoor storage, tools, and recreational equipment. Enjoy as easy commute to both Woodstock and Brantford while having all the comforts of a peaceful community right at your doorstep. Recent updates include...furnace was replaced with smart thermostat in 2023. Fridge, dishwasher, and stove in 2022. Sunroom windows in 2023, basement flooring 2024, main floor bathroom 2024, kitchen countertops and sink 2025, most light fixtures since 2022, and some updates to electrical and plumbing.
Under contract
C$489,900
355 Gilbert Ave, Norfolk County, ON N4B 2L4
3beds
2baths
Single Family Residence
Built in ----
8,712 Square Feet Lot
$-- Zestimate®
C$--/sqft
C$-- HOA
What's special
Comfortable one-level livingBright and functional layoutWell-appointed kitchenConvenient parkingThree comfortable sized bedroomsMain floor laundry
- 32 days
- 5
- 3
Zillow last checked:
Listing updated:
Listed by:
SUTTON GROUP-HERITAGE REALTY INC.
Source: TRREB,MLS®#: X13796530 Originating MLS®#: Toronto Regional Real Estate Board
Facts & features
Interior
Bedrooms & bathrooms
- Bedrooms: 3
- Bathrooms: 2
Primary bedroom
- Level: Main
- Dimensions: 4.51 x 3.19
Bedroom 2
- Level: Main
- Dimensions: 4.32 x 3.06
Bedroom 3
- Level: Main
- Dimensions: 3.11 x 3.01
Bathroom
- Level: Main
- Dimensions: 1.93 x 2.44
Bathroom
- Level: Basement
- Dimensions: 0.89 x 1.25
Dining room
- Level: Main
- Dimensions: 4.27 x 3.02
Kitchen
- Level: Main
- Dimensions: 4.1 x 3.44
Laundry
- Level: Main
- Dimensions: 1.31 x 2.68
Living room
- Level: Main
- Dimensions: 4.56 x 4.21
Mud room
- Level: Main
- Dimensions: 4.31 x 1.04
Office
- Level: Main
- Dimensions: 3.12 x 2.48
Recreation
- Level: Basement
- Dimensions: 3.46 x 2.85
Heating
- Forced Air, Gas
Cooling
- Central Air
Appliances
- Included: Instant Hot Water, Water Heater Owned, Water Softener
Features
- Basement: Partially Finished
- Has fireplace: Yes
Interior area
- Living area range: 700-1100 null
Video & virtual tour
Property
Parking
- Total spaces: 5
- Parking features: Private
- Has garage: Yes
Features
- Patio & porch: Deck, Porch, Enclosed
- Pool features: None
- Waterfront features: None
Lot
- Size: 8,712 Square Feet
Details
- Parcel number: 501620138
- Other equipment: Sump Pump
Construction
Type & style
- Home type: SingleFamily
- Architectural style: Bungalow
- Property subtype: Single Family Residence
Materials
- Other, Vinyl Siding
- Foundation: Concrete, Stone
- Roof: Asphalt Shingle
Utilities & green energy
- Sewer: Sewer
Community & HOA
Location
- Region: Norfolk County
Financial & listing details
- Annual tax amount: C$2,918
- Date on market: 9/17/2026
Price history
Price history is unavailable.
Public tax history
Tax history is unavailable.
Climate risks
Neighborhood: Delhi
Nearby schools
GreatSchools rating
No schools nearby
We couldn't find any schools near this home.

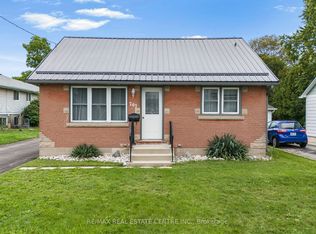
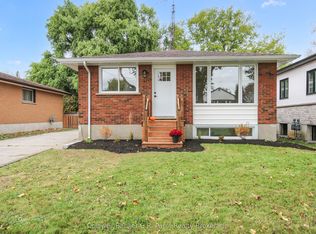
Similar homes
- C$519,9003 bd1 ba1.2k sqft45 Argyle Ave, Norfolk County, ON N4B 1J4For Sale
 MLS ID #40864231, Amanda Yost, Broker, Real Broker Ontario Ltd.. ITSO
- C$599,0003 bd2 ba-- sqft53 Hawtrey Rd N, Norfolk County, ON N4B 2W5For Sale
 MLS ID #X13855730, REAL BROKER ONTARIO LTD.. TRREB
- C$485,9005 bd2 ba1.2k sqft509 Queensway St W, Norfolk County, ON N3Y 4R5For Sale
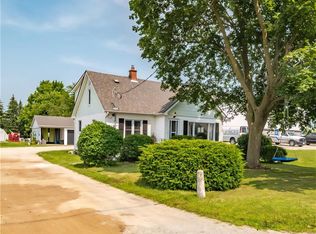 MLS ID #40865418, Jonathan Costa, Salesperson, Van Londersele Real Estate Brokerage Ltd.. ITSO
- C$549,7002 bd1 ba-- sqft2237 Pinegrove Rd, Norfolk County, ON N4B 2W4For Sale
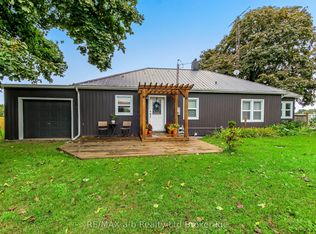 MLS ID #X13866086, RE/MAX a-b Realty Ltd Brokerage. TRREB
