Much larger than it appears, this warm and inviting one floor bungalow offers spacious rooms, a functional layout and plenty of room for entertaining both indoors and out. Situated on a generous 75 foot-wide lot, the property features a double wide driveway with parking for four vehicles, fully fenced and a private backyard retreat. Step outside and enjoy the above ground pool surrounded by extensive decking, while still leaving plenty of yard space for children, pets, gardening or outdoor entertaining. A 10' x 20' FT insulated workshop, approximately 13 years old, provides an ideal space for the hobbyist, craftsman or additional storage. Completely renovated down to the studs in 2010, this home continues to feel fresh and well maintained. Major improvements included siding, plumbing, furnace, central air conditioning, electrical and foam insulation from top to bottom, complemented by quality finishes throughout. Brand new carpeting was installed in September 2026. Inside, you'll appreciate the generously sized rooms, including a large family room and an oversized main bathroom featuring convenient cheater en-suite access to the primary bedroom. Ideally located on a small street, close to parks, shopping and everyday amenities, with easy access to Highway 401 and Woodstock in approximately 15 minutes. A surprisingly spacious bungalow offering extensive updates, a fantastic backyard, workshop and plenty of parking, all ready for its next owner to enjoy. Please note this home has been virtually staged and appliances have been removed and not included.
Under contract
C$499,900
4 Mary St, Norwich, ON N0J 1P0
3beds
1baths
Single Family Residence
Built in ----
7,601 Square Feet Lot
$-- Zestimate®
C$--/sqft
C$-- HOA
What's special
Spacious roomsFunctional layoutQuality finishes throughoutGenerously sized roomsLarge family roomFantastic backyardPlenty of parking
- 22 days
- 16
- 5
Zillow last checked:
Listing updated:
Listed by:
ROYAL LEPAGE TRILAND REALTY
Source: TRREB,MLS®#: X13858938 Originating MLS®#: London and St. Thomas Association of REALTORS
Facts & features
Interior
Bedrooms & bathrooms
- Bedrooms: 3
- Bathrooms: 1
Primary bedroom
- Level: Ground
- Dimensions: 4.55 x 3.39
Bedroom 2
- Level: Ground
- Dimensions: 3.3 x 3.22
Bedroom 3
- Level: Ground
- Dimensions: 3.52 x 2.87
Dining room
- Level: Ground
- Dimensions: 3.79 x 3.65
Family room
- Level: Ground
- Dimensions: 5.13 x 4.08
Kitchen
- Level: Ground
- Dimensions: 4.31 x 3.26
Laundry
- Level: Ground
- Dimensions: 4.36 x 2.65
Living room
- Level: Ground
- Dimensions: 3.7 x 2.87
Heating
- Forced Air, Gas
Cooling
- Central Air
Features
- Primary Bedroom - Main Floor
- Basement: Unfinished,Partial
- Has fireplace: No
Interior area
- Living area range: 1100-1500 null
Video & virtual tour
Property
Parking
- Total spaces: 4
- Parking features: Private Double
Features
- Patio & porch: Deck, Porch
- Exterior features: Landscaped
- Has private pool: Yes
- Pool features: Above Ground
Lot
- Size: 7,601 Square Feet
- Features: Rectangular Lot
- Topography: Flat
Details
- Parcel number: 000640493
Construction
Type & style
- Home type: SingleFamily
- Architectural style: Bungalow
- Property subtype: Single Family Residence
Materials
- Vinyl Siding
- Foundation: Stone
- Roof: Shingle
Utilities & green energy
- Sewer: Sewer
Community & HOA
Location
- Region: Norwich
Financial & listing details
- Annual tax amount: C$2,782
- Date on market: 10/3/2026
Price history
Price history is unavailable.
Public tax history
Tax history is unavailable.
Climate risks
Neighborhood: N0J
Nearby schools
GreatSchools rating
No schools nearby
We couldn't find any schools near this home.

Similar homes
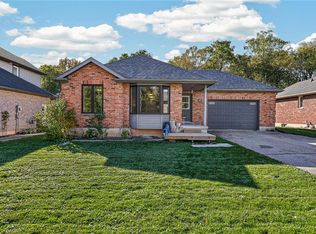
- C$549,0004 bd2 ba-- sqft32 Albert St #B, Norwich, ON N0J 1P0For Sale
 MLS ID #X13614570, T.L. Willaert Realty Ltd Brokerage. TRREB
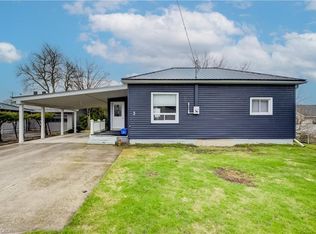
- C$667,7772 bd2 ba-- sqft44 Main St E #15, Norwich, ON N0J 1P0For Sale
 MLS ID #X14091444, RE/MAX REAL ESTATE CENTRE INC.. TRREB
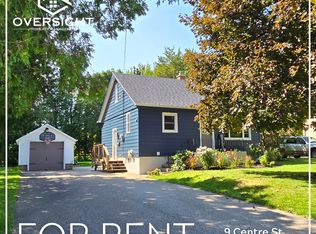
- C$639,0001 bd2 ba-- sqft5 George St, Norwich, ON N0J 1P0For Sale
 MLS ID #X13565060, RE/MAX a-b Realty Ltd Brokerage. TRREB
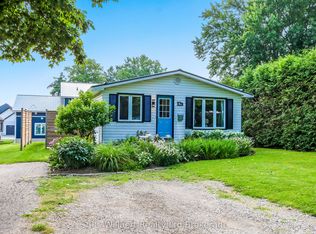
- C$499,0002 bd1 ba-- sqft163547 Brownsville Rd, South West Oxford, ON N0L 1C0For Sale
 MLS ID #X14097348, RE/MAX CENTRE CITY REALTY INC. TRREB
