Welcome to this beautifully maintained 3+1 bedroom bungalow in the Village of Norwich. Nestled near the end of a quiet street, this home offers exceptional privacy with no rear neighbors and a peaceful setting surrounded by mature trees. The bright open-concept main floor provides an easy flow between living, dining, and kitchen areas, ideal for everyday family life and entertaining. The fully finished walkout basement adds valuable living space with room for relaxation, recreation, or guests. Pride of ownership is evident throughout, with many important updates completed for comfort and peace of mind. The roof and water softener were replaced in 2020, followed by a new furnace and air conditioner in 2021. The attic insulation was upgraded, and new eavestroughs, fascia, and soffit with leaf guards were installed. A new water heater was added in 2021, along with all new windows, patio doors, front entry door, and garage side door. Located close to schools, parks, and village amenities, this property offers the perfect blend of small-town charm and modern convenience. Whether you are raising a family or looking for a quiet place to retire, this lovely home is ready to welcome you.
Sold for $620,000
C$620,000
51 Spring St, Norwich, ON N0J 1P0
4beds
1,349sqft
Single Family Residence, Residential
Built in 1994
6,000 Square Feet Lot
$-- Zestimate®
C$459/sqft
C$2,873 Estimated rent
Home value
Not available
Estimated sales range
Not available
Not available
Owner options
List your home for rent
C$2,873/mo
Rent Zestimate®
Find your next renter with Zillow Rental Manager. Plus, with online applications, you can quickly screen prospective tenants – for free.
C$2,873/mo
Rent Zestimate®
Refinance and save
C$2,621/mo
Est. payment
Refinancing to a lower rate could help reduce your monthly payments and save thousands over the life of the loan.
C$2,621/mo
Est. payment
Explore your selling options
Work with a Zillow partner agent
Leverage their expertise and Zillow's premium Showcase listings to get your home seen by more buyers.
Get startedList with your own agent
Get your home in front of millions of buyers by listing it on Zillow.
Learn how to do itSell it yourself
Take full control of how buyers see your home on Zillow by listing For Sale by Owner (FSBO).
List your homeWhat's special
Quiet streetExceptional privacyBright open-concept main floorFully finished walkout basement
Zillow last checked:
Listing updated:
Listed by:
Tony Johal, Broker,
RE/MAX TWIN CITY REALTY INC.
Source: ITSO,MLS®#: 40778737Originating MLS®#: Cornerstone Association of REALTORS®
Facts & features
Interior
Bedrooms & bathrooms
- Bedrooms: 4
- Bathrooms: 3
- Full bathrooms: 1
- 1/2 bathrooms: 2
- Main level bathrooms: 2
- Main level bedrooms: 3
Bedroom
- Level: Main
Bedroom
- Level: Main
Bedroom
- Level: Main
Bedroom
- Level: Basement
Bathroom
- Features: 2-Piece
- Level: Main
Bathroom
- Features: 3-Piece
- Level: Main
Bathroom
- Features: 2-Piece
- Level: Basement
Dining room
- Level: Main
Foyer
- Level: Main
Kitchen
- Level: Main
Laundry
- Level: Basement
Living room
- Level: Main
Recreation room
- Level: Basement
Storage
- Level: Basement
Storage
- Level: Basement
Utility room
- Level: Basement
Heating
- Fireplace-Gas, Forced Air
Cooling
- Central Air
Appliances
- Included: Water Heater Owned, Dryer, Microwave, Refrigerator, Stove, Washer
Features
- Central Vacuum
- Windows: Window Coverings
- Basement: Walk-Out Access,Full,Finished
- Has fireplace: Yes
Interior area
- Total structure area: 2,630
- Total interior livable area: 1,349 sqft
- Finished area above ground: 1,349
- Finished area below ground: 1,280
Property
Parking
- Total spaces: 6
- Parking features: Attached Garage, Garage Door Opener, Private Drive Double Wide
- Attached garage spaces: 1.5
- Uncovered spaces: 4
Features
- Stories: 1
- Frontage type: West
- Frontage length: 60.00
Lot
- Size: 6,000 Square Feet
- Dimensions: 60 x 100
- Features: Urban, Ample Parking, Greenbelt, Open Spaces, Park, Place of Worship, Playground Nearby, Schools
Details
- Parcel number: 000640539
- Zoning: R1
Construction
Type & style
- Home type: SingleFamily
- Architectural style: Bungalow
- Property subtype: Single Family Residence, Residential
Materials
- Brick, Vinyl Siding
- Foundation: Poured Concrete
- Roof: Asphalt Shing
Condition
- 31-50 Years
- New construction: No
- Year built: 1994
Utilities & green energy
- Sewer: Sewer (Municipal)
- Water: Municipal-Metered
Community & HOA
Location
- Region: Norwich
Financial & listing details
- Price per square foot: C$459/sqft
- Annual tax amount: C$4,166
- Date on market: 10/14/2025
- Inclusions: Dryer, Garage Door Opener, Microwave, Refrigerator, Stove, Washer, Window Coverings
- Exclusions: Freezer In The Basement And The Mini Fridge In Storage Room
Price history
| Date | Event | Price |
|---|---|---|
| 12/1/2025 | Sold | C$620,000C$459/sqft |
Source: ITSO #40778737 Report a problem | ||
Public tax history
Tax history is unavailable.
Neighborhood: N0J
Nearby homes
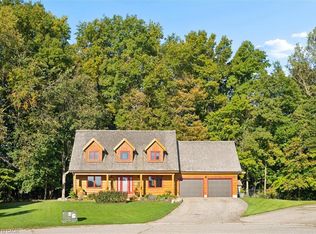
- C$899,9994 bd3 ba2k sqft61 Spring St, Norwich, ON N0J1P0For Sale
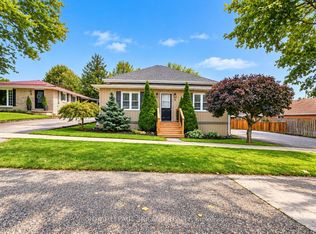
- C$499,9003 bd1 ba-- sqft4 Mary St, Norwich, ON N0J1P0For Sale
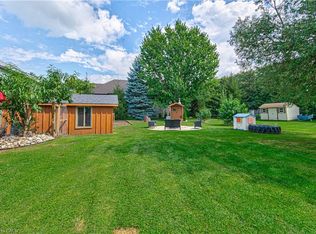
- C$449,7002 bd1 ba1k sqft20 Centre St, Norwich, ON N0J1P0For Sale
- C$999,5003 bd3 ba-- sqft17 Spring St, Norwich, ON N0J1P0For Sale

- C$400,0002 bd1 ba912 sqft3 Spring St, Norwich, ON N0J1P0Sold
- C$420,0002 bd1 ba718 sqft27 North Court St S, Norwich, ON N0J1P0Sold
- C$--2 bd1 ba-- sqft9 Centre St, Norwich, ON N0J1P0Off Market
- C$--3 bd1 ba-- sqft5 Spring St, Norwich, ON N0J1P0Off Market
Nearby schools
GreatSchools rating
No schools nearby
We couldn't find any schools near this home.
- Ontario
- Oxford County
- Norwich
- N0J 1P0
- 51 Spring St
