Full Information Package Available. Welcome to 20 Centre Street, a beautifully renovated 2-bedroom home in the heart of Norwich where character and thoughtful updates come together. From the moment you step inside, this home feels warm, inviting and completely move-in ready. The renovated kitchen is a standout, featuring new cabinetry and appliances, a cathedral-style shiplap ceiling, pot lights, pantry storage and custom details that give the space plenty of personality. Throughout the main floor, updated flooring, trim and finishes create a fresh, cohesive feel, while the bedrooms have been extensively renovated with new insulation, windows, flooring, shiplap ceilings and added storage. Outside is where this property really becomes something special. Spend summer evenings gathered around the flagstone fire pit, relax in your own backyard sauna, or enjoy the multiple stone patio areas surrounded by gardens and mature greenery. A refinished board-and-batten shed and chicken coop add even more charm and function to the fully enjoyed backyard space. With major updates including a newer furnace, air conditioning and hot water heater, much of the work has already been done. Whether you're enjoying a quiet morning at home, hosting friends around the fire or unwinding in the sauna at the end of the day, 20 Centre Street offers the kind of space that's easy to picture yourself calling home.
For sale
C$495,700
20 Centre St, Norwich, ON N0J 1P0
2beds
1,042sqft
Single Family Residence, Residential
Built in ----
0.25 Acres Lot
$-- Zestimate®
C$476/sqft
C$-- HOA
What's special
Renovated kitchenNew cabinetry and appliancesCathedral-style shiplap ceilingPot lightsPantry storageCustom detailsNew insulation
- 6 days
- 3
- 0
Zillow last checked:
Listing updated:
Listed by:
Gary Overbeek, Broker of Record,
Go Platinum Realty Inc.
Source: ITSO,MLS®#: 40859426Originating MLS®#: Cornerstone Association of REALTORS®
Facts & features
Interior
Bedrooms & bathrooms
- Bedrooms: 2
- Bathrooms: 1
- Full bathrooms: 1
- Main level bathrooms: 1
Bedroom
- Level: Second
Bedroom
- Level: Second
Bathroom
- Features: 4-Piece
- Level: Main
Dining room
- Level: Main
Kitchen
- Level: Main
Laundry
- Level: Main
Living room
- Level: Main
Sunroom
- Level: Main
Heating
- Forced Air
Cooling
- Central Air
Features
- Other
- Basement: Partial,Unfinished
- Has fireplace: No
Interior area
- Total structure area: 1,042
- Total interior livable area: 1,042 sqft
- Finished area above ground: 1,042
Video & virtual tour
Property
Parking
- Total spaces: 6
- Parking features: Private Drive Double Wide
- Uncovered spaces: 6
Features
- Stories: 1
- Frontage type: East
- Frontage length: 60.00
Lot
- Size: 0.25 Acres
- Dimensions: 60 x 181
- Features: Rural, Other
Details
- Parcel number: 000640278
- Zoning: R1
Construction
Type & style
- Home type: SingleFamily
- Architectural style: Traditional
- Property subtype: Single Family Residence, Residential
Materials
- Vinyl Siding
- Roof: Asphalt Shing
Condition
- 100+ Years
- New construction: No
Utilities & green energy
- Sewer: Sewer (Municipal)
- Water: Municipal
Community & HOA
Location
- Region: Norwich
Financial & listing details
- Price per square foot: C$476/sqft
- Annual tax amount: C$2,222
- Date on market: 9/3/2026
- Inclusions: Other
Price history
| Date | Event | Price |
|---|---|---|
| 9/3/2026 | Listed for sale | C$495,700C$476/sqft |
Source: ITSO #40859426 Report a problem | ||
Public tax history
Tax history is unavailable.
Climate risks
Neighborhood: N0J
Nearby schools
GreatSchools rating
No schools nearby
We couldn't find any schools near this home.
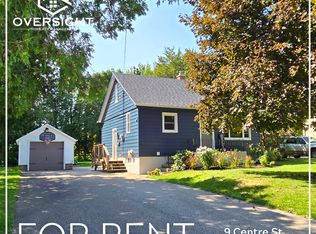
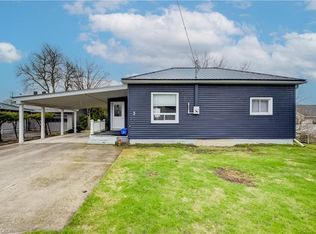
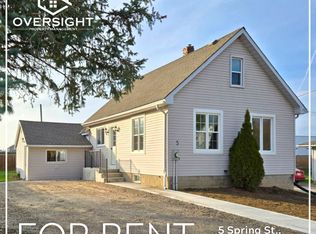
Similar homes
- C$689,8884 bd2 ba1k sqft423 Poldon Dr, Norwich, ON N0J 1P0For Sale
 MLS ID #40857394, Nicole Steane, Salesperson, Re/Max Twin City Realty Inc. ITSO
 - C$529,0003 bd2 ba1.1k sqft12 Washington St #201, Norwich, ON N0J 1P0For Sale
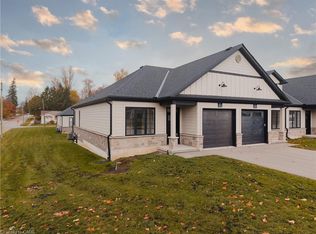 MLS ID #40854675, Aldi Ponjevic, Salesperson, EXP REALTY. ITSO
 - C$529,9004 bd1 ba1.5k sqft1276 Brantford Rd, Norfolk County, ON N0E 1V0For Sale
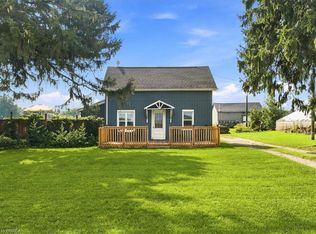 MLS ID #40859259, Joanne Acri, Salesperson, Re/Max Twin City Realty Inc. ITSO
 - C$500,0003 bd2 ba1.2k sqft146 Benson St, Ingersoll, ON N5C 3A7New Construction
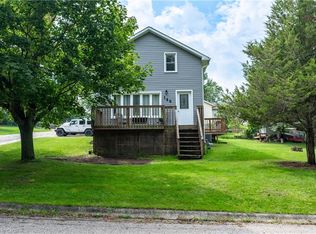 MLS ID #40859864, Charlotte Anne Ferguson, Salesperson, Royal LePage Wolle Realty. ITSO
