Tucked away on a quiet, family-friendly cul-de-sac in one of Ingersoll's most desirable neighbourhoods, this beautifully maintained semidetached home offers the perfect blend of comfort, functionality, and everyday charm. Freshly painted and filled with tons of natural sunlight, the bright open-concept main floor creates an inviting atmosphere for both entertaining and family living. The stylish eat-in kitchen features stainless steel appliances and seamlessly overlooks a warm and welcoming living space centered around a gorgeous fireplace .. the perfect place to gather and unwind. Thoughtfully designed for modern living, this home offers main floor laundry, ample storage throughout the home and garage, plus the added convenience of an EV charger. Upstairs, you'll find 3 spacious bedrooms and 3 bathrooms, offering ideal functionality for growing families and busy mornings. The beautifully finished basement, renovated in 2022, features an additional bathroom and fexible living space with excellent potential to be easily converted into a rental or in-law suite, creating an exciting opportunity for future second income. Outside, enjoy a private backyard retreat complete with a custom built treehouse the kids will absolutely love. With an updated driveway and stone pathway (2021), fantastic curb appeal, walking distance to schools, parks, and local amenities, and just 5 minutes to Hwy 401, this moving ready gem offers the perfect balance of small-town charm and commuter convenience.
For sale
C$499,000
33 Kendell Ln, Ingersoll, ON N5C 0B7
4beds
4baths
Single Family Residence
Built in ----
2,692 Square Feet Lot
$-- Zestimate®
C$--/sqft
C$-- HOA
What's special
- 16 hours |
- 4 |
- 1 |
Zillow last checked:
Listing updated:
Listed by:
ROYAL LEPAGE CERTIFIED REALTY
Source: TRREB,MLS®#: X13652240 Originating MLS®#: Toronto Regional Real Estate Board
Originating MLS®#: Toronto Regional Real Estate BoardFacts & features
Interior
Bedrooms & bathrooms
- Bedrooms: 4
- Bathrooms: 4
Heating
- Forced Air, Electric
Cooling
- Central Air
Appliances
- Included: Water Heater
Features
- Guest Accommodations
- Basement: Finished,Full,Other,Development Potential
- Has fireplace: Yes
Interior area
- Living area range: 1500-2000 null
Video & virtual tour
Property
Parking
- Total spaces: 3
- Parking features: Garage
- Has garage: Yes
Features
- Stories: 2
- Pool features: None
Lot
- Size: 2,692 Square Feet
Details
- Parcel number: 001760588
Construction
Type & style
- Home type: SingleFamily
- Property subtype: Single Family Residence
Materials
- Brick
- Foundation: Brick
- Roof: Shingle
Utilities & green energy
- Sewer: Other
Community & HOA
Location
- Region: Ingersoll
Financial & listing details
- Annual tax amount: C$3,507
- Date on market: 8/7/2026
R
ROYAL LEPAGE CERTIFIED REALTY
By pressing Contact Agent, you agree that the real estate professional identified above may call/text you about your search, which may involve use of automated means and pre-recorded/artificial voices. You don't need to consent as a condition of buying any property, goods, or services. Message/data rates may apply. You also agree to our Terms of Use. Zillow does not endorse any real estate professionals. We may share information about your recent and future site activity with your agent to help them understand what you're looking for in a home.
Price history
Price history is unavailable.
Public tax history
Tax history is unavailable.
Climate risks
Neighborhood: N5C
Nearby schools
GreatSchools rating
No schools nearby
We couldn't find any schools near this home.
- C$549,9003 bd4 ba-- sqft29 Kendell Ln, Ingersoll, ON N5C0B7For Sale

- C$---- bd-- ba-- sqft33 Hillside Rd, Ingersoll, ON N5C4B7Off Market
- C$---- bd-- ba-- sqft172 McKeand St, Ingersoll, ON N5C3H9Off Market
- C$624,9003 bd2 ba-- sqft164 McKeand St, Ingersoll, ON N5C3H9For Sale
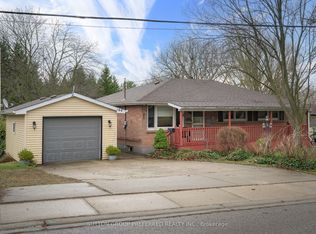
- C$639,0004 bd3 ba-- sqft274 Bell St, Ingersoll, ON N5C2P3For Sale
- C$749,9003 bd3 ba-- sqft19 Crusoe Pl, Ingersoll, ON N5C4G2For Sale
- C$657,0003 bd3 ba1.6k sqft15 Crusoe Pl, Ingersoll, ON N5C4G2Sold
- C$499,9003 bd3 ba-- sqft175 Ingersoll St N #28, Ingersoll, ON N5C0B9For Sale
Similar homes
- C$549,9003 bd4 ba-- sqft29 Kendell Ln, Ingersoll, ON N5C 0B7For SaleMLS ID #X13425096, RE/MAX a-b Realty Ltd Brokerage. TRREB
- C$495,9002 bd2 ba-- sqft253 Charles St W, Ingersoll, ON N5C 2M5For Sale
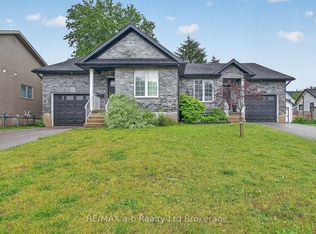 MLS ID #X13582650, RE/MAX a-b Realty Ltd Brokerage. TRREB
 - C$585,0003 bd2 ba-- sqft3 Kerr Cres, Ingersoll, ON N5C 4H2For Sale
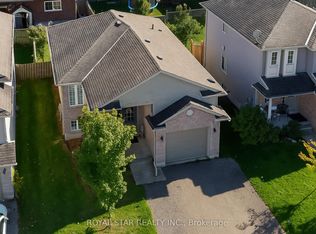 MLS ID #X13101204, ROYAL STAR REALTY INC.. TRREB
 - C$619,0004 bd4 ba-- sqft1 Minler St, Ingersoll, ON N5C 0C9For Sale
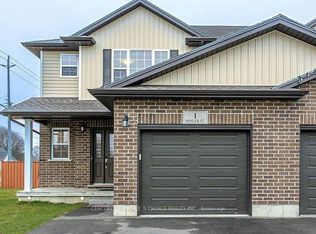 MLS ID #X13546766, CENTURY 21 PEOPLE`S CHOICE REALTY INC.. TRREB
 - C$479,9003 bd2 ba-- sqft125 Connaught Ave, London, ON N5Y 3A5For SaleMLS ID #X13634094, ROYAL LEPAGE TRILAND REALTY. TRREB
- C$494,5003 bd2 ba-- sqft28 Tweedsmuir Ave, London, ON N5W 1K5For SaleMLS ID #X13635118, CENTURY 21 FIRST CANADIAN CORP. TRREB
- C$524,9003 bd2 ba-- sqft27 Patience Cres, London, ON N6E 2K7For SaleMLS ID #X13636644, ROYAL LEPAGE TRILAND REALTY. TRREB
- C$689,0003 bd3 ba-- sqft297 Whiting St #16, Ingersoll, ON N5C 3P7For SaleMLS ID #X13454974, ROYAL LEPAGE SIGNATURE REALTY. TRREB
- C$699,0003 bd4 ba-- sqft297 Whiting St #5, Ingersoll, ON N5C 0E6For SaleMLS ID #X13454940, ROYAL LEPAGE SIGNATURE REALTY. TRREB
- C$469,9002 bd1 ba-- sqft544 Pall Mall St, London, ON N5Y 2Z7For SaleMLS ID #X13641074, CENTURY 21 FIRST CANADIAN CORP. TRREB
- C$482,0004 bd2 ba-- sqft711 Osgoode Dr #43, London, ON N6E 2C8For SaleMLS ID #X13636006, ROYAL LEPAGE TRILAND REALTY. TRREB
- C$679,0003 bd3 ba-- sqft297 Whiting St #11, Ingersoll, ON N5C 3P7For SaleMLS ID #X13454960, ROYAL LEPAGE SIGNATURE REALTY. TRREB
- C$499,9004 bd3 ba-- sqft60 Tilipe Rd, London, ON N5V 2X4For SaleMLS ID #X13546988, REAL BROKER ONTARIO LTD. TRREB
- C$499,0003 bd2 ba-- sqft265 Catharine St, Woodstock, ON N4S 2L1For SaleMLS ID #X13553418, CENTURY 21 PRESIDENT REALTY INC.. TRREB
- C$479,9003 bd2 ba-- sqft1175 Lancaster St, London, ON N5V 2L4For SaleMLS ID #X13602124, ROYAL LEPAGE TRILAND REALTY. TRREB
- C$515,0005 bd2 ba-- sqft9 Camelot Cres, London, ON N5V 3L4For SaleMLS ID #X13605642, RE/MAX ADVANTAGE REALTY LTD.. TRREB
- C$549,9004 bd2 ba-- sqft234 Goddard Blvd, London, ON N5W 5A1For SaleMLS ID #X13612538, THRIVE REALTY GROUP INC.. TRREB
- C$479,9003 bd2 ba-- sqft15 Talavera Cres, London, ON N5V 1K7For SaleMLS ID #X13628056, ROYAL LEPAGE TRILAND REALTY. TRREB
- C$499,9995 bd2 ba-- sqft307 Tweedsmuir Ave, London, ON N5W 1L5For SaleMLS ID #X13551098, TEAM GLASSER REAL ESTATE BROKERAGE INC.. TRREB
- C$469,0003 bd2 ba-- sqft17 Dover St, Woodstock, ON N4S 3L7For SaleMLS ID #X13566540, PPS REALTY. TRREB
