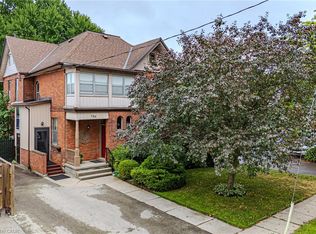
Fantastic Investment Opportunity with Endless Potential! Located in a sought-after neighbourhood, this spacious home is a renovator's dream and the perfect opportunity to add your own personal touch.Brand New Windows, A Double Garage And Space To Comfortably Fit 3 More Vehicles In The Driveway. This Home Boasts Character & Charm All Windows Have Been Replaced, Roof 2020, New 200 Amp Electrical System. Garage Features An Oversized Sunroom With Workshop & Storage Shed.
For sale
C$499,900
73 Talbot St N, Norfolk County, ON N3Y 3W6
4beds
3baths
Single Family Residence
Built in ----
0.25 Acres Lot
$-- Zestimate®
C$--/sqft
C$-- HOA
What's special
Brand new windowsDouble garageWorkshop and storage shed
- 78 days
- 35
- 0
Zillow last checked:
Listing updated:
Listed by:
ROYAL HERITAGE REALTY LTD.
Source: TRREB,MLS®#: X13636514 Originating MLS®#: Toronto Regional Real Estate Board
Originating MLS®#: Toronto Regional Real Estate BoardFacts & features
Interior
Bedrooms & bathrooms
- Bedrooms: 4
- Bathrooms: 3
Primary bedroom
- Description: Primary Bedroom
- Level: Second
- Area: 16.21 Square Meters
- Area source: Other
- Dimensions: 4.37 x 3.71
Bedroom
- Description: Bedroom
- Level: Second
- Area: 3.93 Square Meters
- Area source: Other
- Dimensions: 1.68 x 2.34
Bedroom
- Description: Bedroom
- Level: Second
- Area: 14.69 Square Meters
- Area source: Other
- Dimensions: 3.96 x 3.71
Den
- Description: Den
- Level: Basement
- Area: 8.91 Square Meters
- Area source: Other
- Dimensions: 2.62 x 3.40
Dining room
- Description: Dining Room
- Level: Main
- Area: 19.4 Square Meters
- Area source: Other
- Dimensions: 4.44 x 4.37
Foyer
- Description: Foyer
- Level: Main
- Area: 8.24 Square Meters
- Area source: Other
- Dimensions: 2.90 x 2.84
Kitchen
- Description: Kitchen
- Level: Main
- Area: 28.76 Square Meters
- Area source: Other
- Dimensions: 6.32 x 4.55
Laundry
- Description: Laundry
- Level: Basement
- Area: 20.18 Square Meters
- Area source: Other
- Dimensions: 5.97 x 3.38
Loft
- Description: Loft
- Level: Third
- Area: 69.88 Square Meters
- Area source: Other
- Dimensions: 8.79 x 7.95
Recreation
- Description: Recreation
- Level: Basement
- Area: 16.15 Square Meters
- Area source: Other
- Dimensions: 4.75 x 3.40
Heating
- Radiant, Other Source
Cooling
- None
Features
- Other
- Basement: Full
- Has fireplace: Yes
Interior area
- Living area range: 2000-2500 null
Property
Parking
- Total spaces: 5
- Parking features: Private
- Has garage: Yes
Features
- Stories: 2.5
- Pool features: None
- Waterfront features: None
Lot
- Size: 0.25 Acres
- Features: Hospital, Library, Other, Park, Public Transit, School
Details
- Parcel number: 502250008
Construction
Type & style
- Home type: SingleFamily
- Property subtype: Single Family Residence
Materials
- Brick
- Foundation: Unknown
- Roof: Unknown
Utilities & green energy
- Sewer: Sewer
Community & HOA
Location
- Region: Norfolk County
Financial & listing details
- Annual tax amount: C$3,548
- Date on market: 8/4/2026
Price history
Price history is unavailable.
Public tax history
Tax history is unavailable.
Climate risks
Neighborhood: Simcoe
Nearby schools
GreatSchools rating
No schools nearby
We couldn't find any schools near this home.
Similar homes
- C$490,0004 bd3 ba1.5k sqft96 Orchard Ave, Norfolk County, ON N3Y 3H1For Sale
 MLS ID #40860583, Krista Kitchen, Salesperson, Coldwell Banker Momentum Realty. ITSO
 - C$514,9003 bd3 ba1.1k sqft11 Hackberry Ln, Norfolk County, ON N3Y 0E1For Sale
 MLS ID #40872922, Leo Carnevale, Salesperson, CENTURY 21 PEOPLE'S CHOICE REALTY INC. BROKERAGE. ITSO
 - C$479,9004 bd2 ba1.7k sqft97 Colborne St S, Norfolk County, ON N3Y 4H4For Sale
 MLS ID #40853977, Cliff Dawson, Salesperson, Re/Max Twin City Realty Inc.. ITSO
 - C$399,0003 bd2 ba1.4k sqft152 Kent St N, Norfolk County, ON N3Y 3S5For Sale
 MLS ID #40872269, Brent Barber, Salesperson, RE/MAX Erie Shores Realty Inc. Brokerage. ITSO
