Gorgeous 2.5 story home in the heart of Simcoe. Pull in the private driveway leading to the manicured front yard and the covered porch. Step indoors to the foyer which leads to the parlor. Tall ceilings and stunning original features surround you in this inviting space. From here enter the spacious living room with pocket doors on either side. Original hardwood floors in both the parlor and living room. Natural light beams in from the large windows throughout the main floor with a colourful display of stained glass in the dining room. Next is the dining room with plenty of space for the whole family to gather together. Down the hall is the kitchen featuring granite countertops, a pantry and a laundry space (main floor laundry!). Just off the kitchen is a door to the backyard. At the back of the home is the first comfortable bedroom, a four piece bathroom, a three piece bathroom and the primary bedroom. Follow the stairs up in the main unit to loft space with an extra bedroom, storage closet and a large attic space that could be finished into additional living space. The unfinished basement houses the utilities and provides storage space. Looking for more? Head up to the second unit with two bedrooms, an eat-in kitchen, 4 piece bathroom, spacious living room and a walk-out to the sun porch. Outdoors the backyard provides space for relaxing, gardening, barbecuing and entertaining. The garage is perfect for storing all those extras in life. This charming property is perfect for a family or an investor. Located near shopping, library, schools and more.
Under contract
C$699,500
109 Talbot St N, Norfolk County, ON N3Y 3W6
5beds
2,848sqft
Single Family Residence, Residential
Built in 1900
-- sqft lot
$-- Zestimate®
C$246/sqft
C$-- HOA
What's special
Private drivewayManicured front yardCovered porchTall ceilingsStunning original featuresInviting spacePocket doors
- 70 days
- 0
- 0
Zillow last checked:
Listing updated:
Listed by:
Bill Culver, Salesperson,
Royal LePage Trius Realty,
Sarilla Culver, Broker,
Royal LePage Trius Realty
Source: ITSO,MLS®#: 40854890Originating MLS®#: Cornerstone Association of REALTORS®
Facts & features
Interior
Bedrooms & bathrooms
- Bedrooms: 5
- Bathrooms: 3
- Full bathrooms: 3
- Main level bathrooms: 2
- Main level bedrooms: 2
Other
- Level: Main
Bedroom
- Level: Main
Bedroom
- Description: Second floor apartment bedroom
- Level: Second
Bedroom
- Description: Second floor apartment second bedroom
- Level: Second
Bedroom
- Description: Third bedroom of main unit
- Level: Second
Bathroom
- Features: 3-Piece
- Level: Main
Bathroom
- Features: 4-Piece
- Level: Main
Bathroom
- Description: Second floor apartment bathroom
- Features: 4-Piece
- Level: Second
Dining room
- Level: Main
Eat in kitchen
- Description: Second floor apartment kitchen
- Level: Second
Foyer
- Level: Main
Kitchen
- Level: Main
Living room
- Level: Main
Living room
- Description: Second floor apartment living room
- Level: Second
Other
- Description: Hallway to bedrooms
- Level: Main
Sitting room
- Description: Parlour
- Level: Main
Heating
- Baseboard, Electric, Forced Air, Natural Gas
Cooling
- Central Air
Appliances
- Included: Water Heater Owned, Hot Water Tank Owned
- Laundry: Main Level
Features
- Ceiling Fan(s), Separate Heating Controls
- Basement: Partial,Unfinished
- Has fireplace: No
Interior area
- Total structure area: 2,848
- Total interior livable area: 2,848 sqft
- Finished area above ground: 2,848
Property
Parking
- Total spaces: 4
- Parking features: Detached Garage, Private Drive Single Wide
- Garage spaces: 1
- Uncovered spaces: 3
Features
- Stories: 2
- Patio & porch: Deck, Porch
- Frontage type: East
- Frontage length: 50.00
Lot
- Dimensions: 50 x
- Features: Urban, City Lot, Hospital, Library, Park, Place of Worship, Schools, Shopping Nearby
Details
- Parcel number: 502250003
- Zoning: CRB
Construction
Type & style
- Home type: SingleFamily
- Architectural style: Traditional
- Property subtype: Single Family Residence, Residential
Materials
- Brick, Vinyl Siding
- Foundation: Concrete Block, Stone
- Roof: Asphalt Shing
Condition
- 100+ Years
- New construction: No
- Year built: 1900
Utilities & green energy
- Sewer: Sewer (Municipal)
- Water: Municipal-Metered
Community & HOA
Location
- Region: Norfolk County
Financial & listing details
- Price per square foot: C$246/sqft
- Annual tax amount: C$3,446
- Date on market: 8/11/2026
- Inclusions: Hot Water Tank Owned
Price history
| Date | Event | Price |
|---|---|---|
| 10/19/2026 | Contingent | C$699,500C$246/sqft |
Source: ITSO #40854890 Report a problem | ||
| 10/19/2026 | Listed for sale | C$699,500C$246/sqft |
Source: ITSO #40854890 Report a problem | ||
| 8/13/2026 | Contingent | C$699,500C$246/sqft |
Source: ITSO #40854890 Report a problem | ||
| 8/11/2026 | Listed for sale | C$699,500C$246/sqft |
Source: ITSO #40854890 Report a problem | ||
Public tax history
Tax history is unavailable.
Climate risks
Neighborhood: Simcoe
Nearby schools
GreatSchools rating
No schools nearby
We couldn't find any schools near this home.

Similar homes
- C$674,9954 bd3 ba2.5k sqft158 Talbot St N, Norfolk County, ON N3Y 3W9For Sale
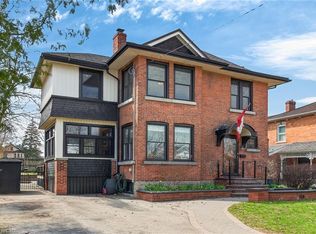 MLS ID #40820803, Gail Bouw, Salesperson, Coldwell Banker Momentum Realty. ITSO
 - C$599,9004 bd4 ba3.3k sqft237 Norfolk St N, Norfolk County, ON N3Y 3P1For Sale
 MLS ID #40856129, Greg Grant, Broker, RE/MAX Erie Shores Realty Inc. Brokerage. ITSO
 - C$949,0005 bd3 ba2.9k sqft286 Union St, Norfolk County, ON N3Y 2B8For Sale
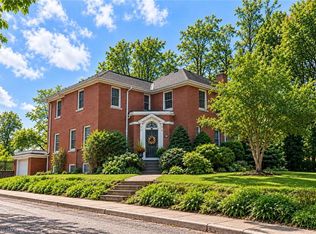 MLS ID #40856190, Andrew Snell, Salesperson, RE/MAX Erie Shores Realty Inc. Brokerage. ITSO
 - C$525,0005 bd2 ba2.2k sqft729 Norfolk St N, Norfolk County, ON N3Y 3R3For Sale
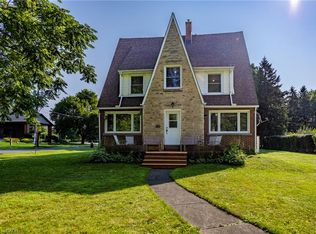 MLS ID #40855808, Sue Descheemaeker, Salesperson, RE/MAX Erie Shores Realty Inc. Brokerage. ITSO
