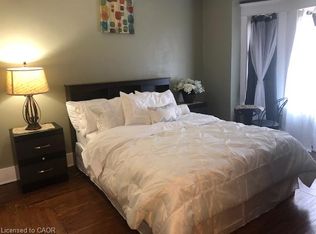
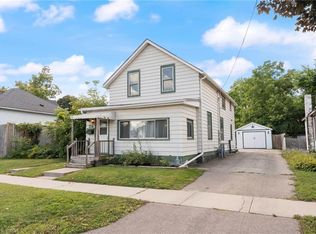
Charming 4-bedroom, 2-bathroom brick duplex but can be used as a single home filled with character and warm wood accents. on each floor is 2 bedrooms, 1 full bathroom, in unit laundry, and separate private entrances. The property offers a large yard, two storage sheds, and a balcony for outdoor enjoyment. Recent updates include a renovated main-floor bathroom and individual washers and dryers in both units. Each unit is equipped with its own natural gas furnace and new central air conditioning, providing fully independent heating and cooling for added comfort and efficiency. Ideal for Investors or multi generational living with low property taxes
For sale
C$479,900
97 Colborne St S, Norfolk County, ON N3Y 4H4
4beds
1,729sqft
Single Family Residence, Residential
Built in ----
4,503 Square Feet Lot
$-- Zestimate®
C$278/sqft
C$-- HOA
What's special
In unit laundrySeparate private entrancesLarge yardTwo storage shedsBalcony for outdoor enjoyment
- 74 days
- 4
- 0
Zillow last checked:
Listing updated:
Listed by:
Cliff Dawson, Salesperson,
Re/Max Twin City Realty Inc.
Source: ITSO,MLS®#: 40853977Originating MLS®#: Brantford Regional Real Estate Association Inc.
Facts & features
Interior
Bedrooms & bathrooms
- Bedrooms: 4
- Bathrooms: 2
- Full bathrooms: 2
- Main level bathrooms: 1
- Main level bedrooms: 2
Other
- Level: Main
Bedroom
- Level: Main
Other
- Level: Second
Bedroom
- Level: Second
Bathroom
- Features: 4-Piece
- Level: Second
Bathroom
- Features: 4-Piece
- Level: Main
Basement
- Level: Basement
Dining room
- Level: Main
Dining room
- Level: Second
Foyer
- Level: Main
Kitchen
- Level: Main
Kitchen
- Level: Second
Living room
- Level: Main
Living room
- Level: Second
Heating
- Forced Air, Natural Gas
Cooling
- Central Air
Appliances
- Laundry: In-Suite
Features
- None
- Windows: Window Coverings
- Basement: Partial,Unfinished
- Has fireplace: No
Interior area
- Total structure area: 1,729
- Total interior livable area: 1,729 sqft
- Finished area above ground: 1,729
Property
Parking
- Total spaces: 1
- Parking features: Gravel, Mutual/Shared, No Driveway Parking, Private Drive Single Wide
- Uncovered spaces: 1
Features
- Stories: 2
- Exterior features: Balcony
- Frontage type: East
- Frontage length: 37.29
Lot
- Size: 4,503 Square Feet
- Dimensions: 37.29 x 120.78
- Features: Urban, Rectangular, City Lot, Hospital, Library, Place of Worship, Rec./Community Centre, Regional Mall, School Bus Route, Schools, Shopping Nearby
Details
- Additional structures: Shed(s)
- Parcel number: 502140051
- Zoning: R3
Construction
Type & style
- Home type: SingleFamily
- Property subtype: Single Family Residence, Residential
Materials
- Aluminum Siding, Brick, Metal/Steel Siding, Vinyl Siding, Other
- Foundation: Poured Concrete
- Roof: Asphalt Shing
Condition
- 51-99 Years
- New construction: No
Utilities & green energy
- Sewer: Sewer (Municipal)
- Water: Municipal
Community & HOA
Location
- Region: Norfolk County
Financial & listing details
- Price per square foot: C$278/sqft
- Annual tax amount: C$2,832
- Date on market: 8/6/2026
- Inclusions: Window Coverings, 2 Sheds
Price history
| Date | Event | Price |
|---|---|---|
| 8/6/2026 | Listed for sale | C$479,900C$278/sqft |
Source: ITSO #40850132 Report a problem | ||
Public tax history
Tax history is unavailable.
Climate risks
Neighborhood: Simcoe
Nearby schools
GreatSchools rating
No schools nearby
We couldn't find any schools near this home.
Schools provided by the listing agent
- Elementary: Elgin Ave
- High: Scs / Holy Trinity
Source: ITSO. This data may not be complete. We recommend contacting the local school district to confirm school assignments for this home.
Similar homes
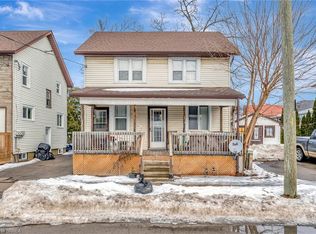
- C$479,9003 bd2 ba1.6k sqft354 West St, Norfolk County, ON N3Y 1T5For Sale
 MLS ID #40871907, Andrew Evans, Salesperson, Re/Max Escarpment Realty Inc.. ITSO
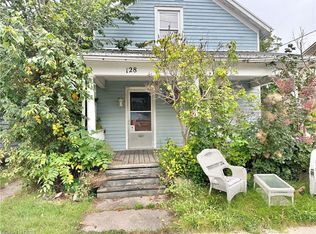
 - C$490,0005 bd3 ba1.6k sqft171 Owen St, Norfolk County, ON N3Y 2T8For Sale
 MLS ID #40860196, Tashi Baburi, Salesperson, HOMELIFE MIRACLE REALTY LTD. ITSO
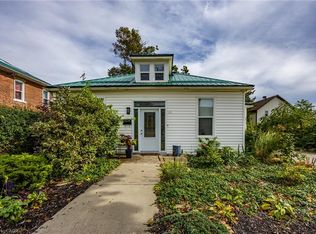
 - C$459,9003 bd2 ba1.8k sqft214 John St, Norfolk County, ON N3Y 2Y5For Sale
 MLS ID #40872027, Robyn Kichler, Broker, RE/MAX Erie Shores Realty Inc. Brokerage. ITSO
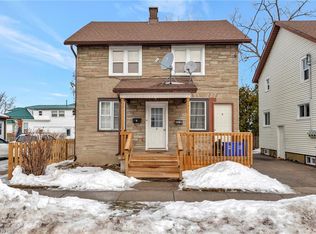
 - C$490,0004 bd3 ba1.5k sqft96 Orchard Ave, Norfolk County, ON N3Y 3H1For Sale
 MLS ID #40860583, Krista Kitchen, Salesperson, Coldwell Banker Momentum Realty. ITSO
