This beautifully maintained, solid brick century home offers timeless character with thoughtful modern upgrades. Featuring 3 bedrooms and 1 bathroom, the open-concept layout showcases hardwood floors, soaring ceilings, and newer windows (2019) . Delight in the intricate decorative plasterwork surrounding the chandeliers, a nod to the home's historic charm. Be the first to enjoy the brand-new kitchen and laundry/pantry area completed in 2025-designed for both style and function. Step outside to the lovely covered porch just off the kitchen, the perfect spot to sip your morning coffee. Enjoy one-floor living with two generously sized bedrooms and a full bathroom conveniently located on the main level. The third bedroom offers flexible space, just add your personal touch. Situated on a corner lot, this home is just a short walk to shopping and local amenities, and only a quick drive to Port Dover or Turkey Point, making it perfect for weekend getaways or summer beach days. Updates: metal roof (2015) with 50yr transferrable warranty, furnace(2021) with 10 yr warranty, windows replaced (2019), electric panel updated, knob & tube removed in (2010) .
Sold for $460,000
C$460,000
147 Talbot St S, Norfolk County, ON N3Y 2Z5
3beds
1,659sqft
Single Family Residence, Residential
Built in ----
6,000 Square Feet Lot
$-- Zestimate®
C$277/sqft
C$2,029 Estimated rent
Home value
Not available
Estimated sales range
Not available
Not available
Owner options
List your home for rent
C$2,029/mo
Rent Zestimate®
Find your next renter with Zillow Rental Manager. Plus, with online applications, you can quickly screen prospective tenants – for free.
C$2,029/mo
Rent Zestimate®
Refinance and save
C$1,945/mo
Est. payment
Refinancing to a lower rate could help reduce your monthly payments and save thousands over the life of the loan.
C$1,945/mo
Est. payment
Explore your selling options
Work with a Zillow partner agent
Leverage their expertise and Zillow's premium Showcase listings to get your home seen by more buyers.
Get startedList with your own agent
Get your home in front of millions of buyers by listing it on Zillow.
Learn how to do itSell it yourself
Take full control of how buyers see your home on Zillow by listing For Sale by Owner (FSBO).
List your homeWhat's special
Zillow last checked:
Listing updated:
Listed by:
Bonnie House, Salesperson,
Van Londersele Real Estate Brokerage Ltd.,
Paul Van Londersele, Broker of Record,
Van Londersele Real Estate Brokerage Ltd.
Source: ITSO,MLS®#: 40769032Originating MLS®#: Cornerstone Association of REALTORS®
Facts & features
Interior
Bedrooms & bathrooms
- Bedrooms: 3
- Bathrooms: 1
- Full bathrooms: 1
- Main level bathrooms: 1
- Main level bedrooms: 2
Other
- Level: Main
Bedroom
- Level: Main
Bedroom
- Level: Second
Bathroom
- Features: 3-Piece
- Level: Main
Eat in kitchen
- Level: Main
Foyer
- Level: Main
Laundry
- Level: Main
Other
- Level: Main
Heating
- Forced Air, Natural Gas
Cooling
- Central Air
Appliances
- Included: Water Heater, Water Softener, Refrigerator, Stove
- Laundry: Laundry Room, Main Level
Features
- Auto Garage Door Remote(s)
- Basement: Walk-Up Access,Full,Unfinished
- Has fireplace: Yes
- Fireplace features: Electric
Interior area
- Total structure area: 1,659
- Total interior livable area: 1,659 sqft
- Finished area above ground: 1,659
Property
Parking
- Total spaces: 2
- Parking features: Attached Garage, Garage Door Opener, Private Drive Single Wide
- Attached garage spaces: 1
- Uncovered spaces: 1
Features
- Frontage type: East
- Frontage length: 60.00
Lot
- Size: 6,000 Square Feet
- Dimensions: 60 x 100
- Features: Urban, Beach, Corner Lot, City Lot, Hospital, Library, Marina, Park, Place of Worship, Public Transit, Rec./Community Centre, Schools, Shopping Nearby, Trails
Details
- Parcel number: 502140019
- Zoning: R2
Construction
Type & style
- Home type: SingleFamily
- Architectural style: 1.5 Storey
- Property subtype: Single Family Residence, Residential
Materials
- Brick
- Foundation: Stone
- Roof: Metal
Condition
- 100+ Years
- New construction: No
Utilities & green energy
- Sewer: Sewer (Municipal)
- Water: Municipal
Community & HOA
Community
- Security: Smoke Detector
Location
- Region: Norfolk County
Financial & listing details
- Price per square foot: C$277/sqft
- Annual tax amount: C$2,528
- Date on market: 9/11/2025
- Inclusions: Garage Door Opener, Refrigerator, Smoke Detector, Stove, Water Heater, Water Softener
Price history
| Date | Event | Price |
|---|---|---|
| 4/8/2026 | Sold | C$460,000C$277/sqft |
Source: ITSO #40769032 Report a problem | ||
Public tax history
Tax history is unavailable.
Neighborhood: Simcoe
Nearby homes
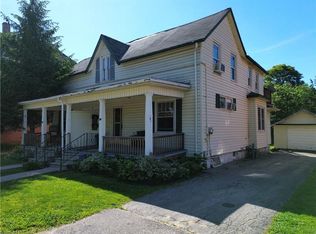
- C$249,0002 bd2 ba1.3k sqft102 Stanley St, Norfolk County, ON N3Y1M4For Sale
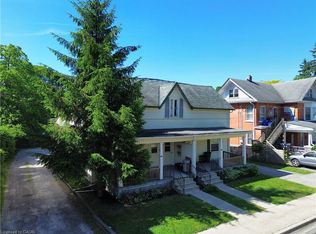
- C$249,0002 bd2 ba1.3k sqft100 Stanley St, Norfolk County, ON N3Y1M4For Sale
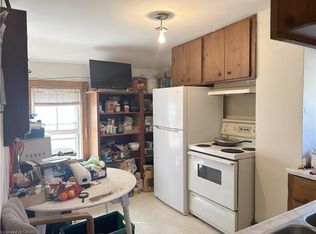
- C$498,0004 bd4 ba2.6k sqft102 Stanley St #100, Norfolk County, ON N3Y1M4For Sale
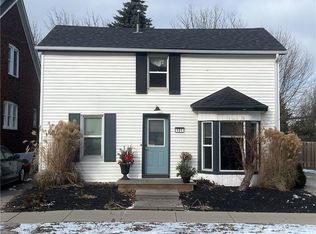
- C$475,0003 bd2 ba1.6k sqft131 Stanley St, Norfolk County, ON N3Y1M6Sold
- C$--3 bd1 ba940 sqft132 Chapel St, Norfolk County, ON N3Y1N5Off Market
- C$--3 bd2 ba1.2k sqft195 Talbot St S, Norfolk County, ON N3Y2Z8Off Market
- C$425,0003 bd3 ba1.1k sqft17 Chapel St, Norfolk County, ON N3Y1N3Sold
- C$464,9903 bd2 ba1.5k sqft142 Stanley St, Norfolk County, ON N3Y1M7For Sale
Nearby schools
GreatSchools rating
No schools nearby
We couldn't find any schools near this home.
