Welcome to this well-maintained 3-bedroom, 2-bathroom bungalow located in one of Delhi's most sought-after neighbourhoods. Situated on a large lot, this home offers plenty of space both inside and out. The functional main floor features a bright living area, dining room with patio doors leading to a spacious deck, and a dedicated home office perfect for remote work or study. Recent updates include windows and select flooring throughout. The attached 2-car garage provides convenient parking and storage. An added bonus is the Quonset hut on the property, offering excellent space for hobbies, equipment storage, or a workshop. Ideally located close to schools, parks, and amenities, this property presents a fantastic opportunity for families, retirees, or anyone seeking comfortable bungalow living in a desirable location.
For sale
C$599,900
631 Peel St, Norfolk County, ON N4B 2H3
3beds
1,643sqft
Single Family Residence, Residential
Built in 1959
0.34 Acres Lot
$-- Zestimate®
C$365/sqft
C$-- HOA
What's special
Large lotSpacious deckDedicated home office
- 28 days |
- 46 |
- 0 |
Zillow last checked:
Listing updated:
Listed by:
Sue Descheemaeker, Salesperson,
RE/MAX Erie Shores Realty Inc. Brokerage
Source: ITSO,MLS®#: 40840283Originating MLS®#: Cornerstone Association of REALTORS®
Facts & features
Interior
Bedrooms & bathrooms
- Bedrooms: 3
- Bathrooms: 2
- Full bathrooms: 2
- Main level bathrooms: 2
- Main level bedrooms: 3
Other
- Level: Main
Bedroom
- Level: Main
Bedroom
- Level: Main
Bathroom
- Features: 3-Piece
- Level: Main
Bathroom
- Features: 4-Piece
- Level: Main
Dining room
- Level: Main
Kitchen
- Level: Main
Laundry
- Level: Basement
Living room
- Level: Main
Office
- Level: Main
Recreation room
- Level: Basement
Heating
- Forced Air, Natural Gas
Cooling
- Central Air
Appliances
- Included: Dishwasher, Refrigerator, Stove
Features
- Auto Garage Door Remote(s), Other
- Basement: Full,Partially Finished
- Has fireplace: No
Interior area
- Total structure area: 1,643
- Total interior livable area: 1,643 sqft
- Finished area above ground: 1,643
Video & virtual tour
Property
Parking
- Total spaces: 6
- Parking features: Attached Garage, Garage Door Opener, Asphalt, Private Drive Double Wide
- Attached garage spaces: 2
- Uncovered spaces: 4
Features
- Stories: 1
- Patio & porch: Deck
- Exterior features: Year Round Living
- Frontage type: East
- Frontage length: 125.00
Lot
- Size: 0.34 Acres
- Dimensions: 125 x 120.49
- Features: Urban, Library, Place of Worship, School Bus Route, Schools, Shopping Nearby
Details
- Additional structures: Other
- Parcel number: 501680178
- Zoning: R1
Construction
Type & style
- Home type: SingleFamily
- Architectural style: Bungalow
- Property subtype: Single Family Residence, Residential
Materials
- Brick
- Foundation: Concrete Block
- Roof: Shingle
Condition
- 51-99 Years
- New construction: No
- Year built: 1959
Utilities & green energy
- Sewer: Sewer (Municipal)
- Water: Municipal
- Utilities for property: Cable Available, Cell Service, Electricity Connected, Garbage/Sanitary Collection, High Speed Internet Avail, Natural Gas Connected, Recycling Pickup
Community & HOA
Location
- Region: Norfolk County
Financial & listing details
- Price per square foot: C$365/sqft
- Annual tax amount: C$4,195
- Date on market: 6/17/2026
- Inclusions: Dishwasher, Garage Door Opener, Refrigerator, Stove
- Electric utility on property: Yes
Sue Descheemaeker, Salesperson
Sue Descheemaeker, Salesperson
(519) 429-1297
By pressing Contact Agent, you agree that the real estate professional identified above may call/text you about your search, which may involve use of automated means and pre-recorded/artificial voices. You don't need to consent as a condition of buying any property, goods, or services. Message/data rates may apply. You also agree to our Terms of Use. Zillow does not endorse any real estate professionals. We may share information about your recent and future site activity with your agent to help them understand what you're looking for in a home.
Price history
| Date | Event | Price |
|---|---|---|
| 6/22/2026 | Price change | C$599,900-1.6%C$365/sqft |
Source: ITSO #40840283 Report a problem | ||
| 6/17/2026 | Listed for sale | C$609,900C$371/sqft |
Source: ITSO #40840283 Report a problem | ||
Public tax history
Tax history is unavailable.
Climate risks
Neighborhood: Delhi
Nearby schools
GreatSchools rating
No schools nearby
We couldn't find any schools near this home.
- C$---- bd-- ba-- sqft608 Gage St, Norfolk County, ON N4B2G5Off Market
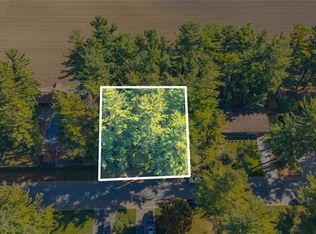
- C$259,0000.25 Acres643 Gage St, Norfolk County, ON N4B2G7Lot/Land
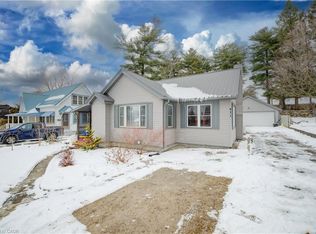
- C$430,0003 bd2 ba1.1k sqft611 James St, Norfolk County, ON N4B2C6Sold
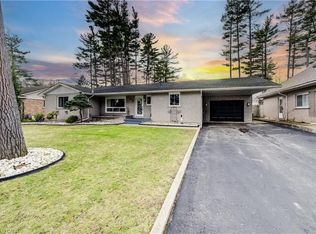
- C$749,7005 bd3 ba1.7k sqft676 Peel St, Norfolk County, ON N4B2H1For Sale
- C$899,9003 bd2 ba1.7k sqft599 Gage St, Norfolk County, ON N4B2G4For Sale
- C$---- bd-- ba-- sqft28 Crosier St, Norfolk County, ON N4B1C6Off Market
- C$585,0004 bd2 ba1.2k sqft60 Smith Ave, Norfolk County, ON N4B1B8For Sale
- C$479,0003 bd1 ba1.2k sqft557 Orchard Ave, Norfolk County, ON N4B2H4For Sale
Similar homes
- C$639,9003 bd2 ba1.4k sqft351 Talbot Rd, Norfolk County, ON N4B 2A1For Sale
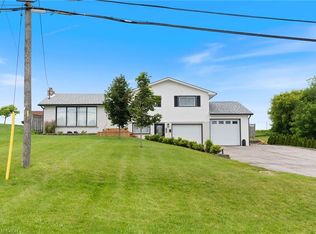 MLS ID #40843572, Robyn Kichler, Broker, RE/MAX Erie Shores Realty Inc. Brokerage. ITSO
 - C$564,9003 bd2 ba1.4k sqft471 Church St E, Norfolk County, ON N4B 1V2For Sale
 MLS ID #40841664, Sue Descheemaeker, Salesperson, RE/MAX Erie Shores Realty Inc. Brokerage. ITSO
 - C$535,0003 bd2 ba1.4k sqft119 Church St E, Norfolk County, ON N4B 1T6For Sale
 MLS ID #40835801, Shannon Vaughan-Krist, Salesperson, COLDWELL BANKER BIG CREEK REALTY LTD. BROKERAGE. ITSO
 - C$599,0004 bd2 ba1.6k sqft1015 Queen St, Norfolk County, ON N0J 1E0For Sale
 MLS ID #40842654, Chris Costabile, Salesperson, Real Broker Ontario Ltd.. ITSO
 - C$544,9003 bd2 ba1.8k sqft74 Wilson Ave #12, Norfolk County, ON N4B 3E7For SaleMLS ID #40839742, Paul Van Londersele, Broker of Record, Van Londersele Real Estate Brokerage Ltd.. ITSO
- C$729,0003 bd2 ba1.3k sqft6 Scott St, Norfolk County, ON N4B 1A2For SaleMLS ID #40826960, James Degroote, Broker of Record, COLDWELL BANKER BIG CREEK REALTY LTD. BROKERAGE. ITSO
- C$599,0003 bd3 ba1.7k sqft13 Kelly Ave, Norfolk County, ON N3Y 4V6For SaleMLS ID #40844509, Janet Kazakevicius, Broker, Mummery & Co. Real Estate Brokerage Ltd.. ITSO
- C$659,0004 bd2 ba2.2k sqft68 Lyndhurst Ave, Norfolk County, ON N3Y 4J9For SaleMLS ID #40845398, Amy Morrison, Salesperson, The Realty Firm Erie's Edge. ITSO
- C$449,0004 bd3 ba1.5k sqft436 Old Mill Rd, Norfolk County, ON N4B 2X7For SaleMLS ID #40817418, Bryan Jaskolka, Salesperson, CMI REAL ESTATE INC. ITSO
- C$650,0003 bd2 ba1.9k sqft2 Milne St, Norfolk County, ON N0E 1X0For SaleMLS ID #40846411, Heidi Wilson, Broker, Peak Peninsula Realty Brokerage Inc.. ITSO
- C$529,9003 bd1 ba1.1k sqft65 Lyndhurst Ave, Norfolk County, ON N3Y 4J9For SaleMLS ID #40844261, Kyle Jansink, Salesperson, Re/Max Twin City Realty Inc. ITSO
- C$615,0003 bd2 ba1.4k sqft72 Crescent Blvd, Norfolk County, ON N3Y 2K8For SaleMLS ID #40840578, Nora Taylor, Salesperson, RE/MAX Erie Shores Realty Inc. Brokerage. ITSO
- C$829,9004 bd2 ba1.3k sqft14 Alpha St, Norfolk County, ON N4B 1B2For SaleMLS ID #40836041, Sarah Tolhurst, Salesperson, Coldwell Banker Homefront Realty. ITSO
- C$749,5005 bd2 ba1.5k sqft587 Windham Rd #13, Nixon, ON N4B 2W5For SaleMLS ID #40829934, Jacob Atkinson, Salesperson, Royal LePage State Realty Inc.. ITSO
- C$615,0003 bd2 ba1.1k sqft42 Hawthorne Ave, Norfolk County, ON N3Y 2L9For SaleMLS ID #40827712, Melissa Mummery, Broker of Record, Mummery & Co. Real Estate Brokerage Ltd.. ITSO
- C$564,5003 bd2 ba1.2k sqft50 Thorncliffe Rd, Norfolk County, ON N3Y 4V7For SaleMLS ID #40842568, Krista Kitchen, Salesperson, Coldwell Banker Momentum Realty. ITSO
- C$677,0003 bd2 ba1.1k sqft1246 Forestry Farm Rd, Norfolk County, ON N3Y 4K1For SaleMLS ID #40833551, Jake Luke, Salesperson, RE/MAX Erie Shores Realty Inc. Brokerage. ITSO
- C$599,0003 bd2 ba1.3k sqft244 Kent St S, Norfolk County, ON N3Y 2Y4For SaleMLS ID #40792526, Pat Meahan, Salesperson, RE/MAX Erie Shores Realty Inc. Brokerage. ITSO
- C$515,0003 bd2 ba1.2k sqft164 Head St N, Norfolk County, ON N3Y 3X5For SaleMLS ID #40842195, Tim Pell, Salesperson, RE/MAX Erie Shores Realty Inc. Brokerage. ITSO
- C$654,9003 bd2 ba1.5k sqft1686 Old Brock St, Norfolk County, ON N0E 1W0For SaleMLS ID #40801698, Peter R. Hogeterp, Salesperson, RE/MAX Escarpment Realty Inc.. ITSO
