Welcome to 360 Quarter Town Line - a modern, move-in-ready condo that perfectly blends stylish living with everyday convenience. Built in 2020, this beautifully maintained 3-bedroom, 2.5 baths, 2-storey home offers the space and features today's buyers are looking for, all in an unbeatable location with quick and easy highway access. Step inside and you'll immediately notice the thoughtful upgrades throughout. The main floor flows effortlessly from the living area into a well-appointed kitchen, with all appliances included - ready for you from day one. A newer washer and dryer add to the convenience, making this home truly turnkey. The elegant upgraded glass shower adds a spa-like touch to the bathrooms, while the private fenced yard provides the perfect outdoor retreat for relaxing, entertaining, or letting the kids and pets roam freely. Upstairs, the generous master bedroom suite is a true sanctuary - complete with a king-size bed and dresser - offering a peaceful escape at the end of the day. Two additional bedrooms provide ample space for family, guests, or a dedicated home office. The unfinished basement is a blank canvas brimming with potential - imagine your dream recreation room, home gym, games room, or extra living space tailored exactly to your lifestyle. The possibilities are endless. Don't miss your chance to own this exceptional condo in a prime location. Whether you're a first-time buyer, downsizer, or savvy investor, 360 Quarter Town Line checks every box.
For sale
C$475,000
360 Quarter Town Line #102, Tillsonburg, ON N4G 0H7
3beds
3baths
Townhouse
Built in ----
-- sqft lot
$-- Zestimate®
C$--/sqft
C$275/mo HOA
What's special
Thoughtful upgrades throughoutAll appliances includedNewer washer and dryerElegant upgraded glass showerPrivate fenced yardGenerous master bedroom suite
- 99 days |
- 2 |
- 0 |
Zillow last checked:
Listing updated:
Listed by:
Century 21 Heritage House Ltd Brokerage
Source: TRREB,MLS®#: X13114308 Originating MLS®#: Woodstock Ingersoll Tillsonburg & Area Association of REALTORS
Originating MLS®#: Woodstock Ingersoll Tillsonburg & Area Association of REALTORSFacts & features
Interior
Bedrooms & bathrooms
- Bedrooms: 3
- Bathrooms: 3
Primary bedroom
- Level: Second
- Dimensions: 7.08 x 3.64
Bedroom
- Level: Second
- Dimensions: 3.59 x 3.25
Bedroom 2
- Level: Second
- Dimensions: 3.7 x 3.25
Bathroom
- Level: Second
- Dimensions: 3 x 2.62
Bathroom
- Level: Second
- Dimensions: 2.41 x 1.56
Bathroom
- Level: Main
- Dimensions: 1.79 x 1.56
Dining room
- Level: Main
- Dimensions: 3.42 x 2.73
Kitchen
- Level: Main
- Dimensions: 3.42 x 3.17
Living room
- Level: Main
- Dimensions: 5.89 x 3.62
Other
- Level: Lower
- Dimensions: 8.02 x 6.97
Utility room
- Level: Lower
- Dimensions: 3.37 x 2.5
Heating
- Forced Air, Gas
Cooling
- Central Air
Appliances
- Included: Water Purifier
- Laundry: In-Suite Laundry
Features
- Basement: Unfinished
- Has fireplace: No
Interior area
- Living area range: 1600-1799 null
Property
Parking
- Total spaces: 2
- Parking features: Garage
- Has garage: Yes
Features
- Stories: 2
Details
- Parcel number: 004210054
- Other equipment: Sump Pump
Construction
Type & style
- Home type: Townhouse
- Property subtype: Townhouse
Materials
- Vinyl Siding
- Foundation: Poured Concrete
- Roof: Asphalt Shingle
Community & HOA
HOA
- Services included: Building Insurance Included
- HOA fee: C$275 monthly
- HOA name: OCC 127
Location
- Region: Tillsonburg
Financial & listing details
- Annual tax amount: C$3,736
- Date on market: 5/12/2026
Price history
Price history is unavailable.
Public tax history
Tax history is unavailable.
Climate risks
Neighborhood: N4G
Nearby schools
GreatSchools rating
No schools nearby
We couldn't find any schools near this home.
- C$--3 bd3 ba-- sqft360 Quarter Town Line #503, Tillsonburg, ON N4G5L5Off Market
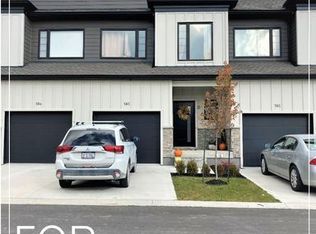
- C$--4 bd3 ba1.3k sqft360 Quarter Town Line #104, Tillsonburg, ON N4G5L5Off Market

- C$475,0003 bd4 ba-- sqft360 Quarter Town Line #101, Tillsonburg, ON N4G5L5For Sale
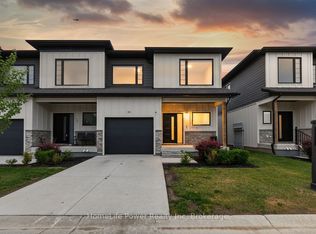
- C$---- bd-- ba-- sqft360 Quarter Town Line #106, Tillsonburg, ON N4G5L5Off Market
- C$2,3003 bd3 ba-- sqft361 Quarter Town Line #108, Tillsonburg, ON N4G0K2For Rent
- C$494,9003 bd3 ba-- sqft361 Quarter Town Line #706, Tillsonburg, ON N4G0K2New Construction
- C$477,9003 bd3 ba-- sqft361 Quarter Town Line #705, Tillsonburg, ON N4G0K2New Construction
- C$2,2003 bd3 ba-- sqft361 Quarter Town Line #104, Tillsonburg, ON N4G5L5For Sale
Similar homes
- C$477,9003 bd3 ba-- sqft361 Quarter Town Line #705, Tillsonburg, ON N4G 0K2New Construction
 MLS ID #X13135740, Century 21 Heritage House Ltd Brokerage. TRREB
 - C$475,0003 bd4 ba-- sqft360 Quarter Town Line #101, Tillsonburg, ON N4G 5L5For SaleMLS ID #X13449658, HomeLife Power Realty Inc. TRREB
- C$494,9003 bd3 ba-- sqft360 West, Tillsonburg, ON N4G 0K2New Construction
 MLS ID #X13040656, Century 21 Heritage House Ltd Brokerage. TRREB
 - C$554,9003 bd3 ba-- sqft33 Martin St, Tillsonburg, ON N4G 0K3For Sale
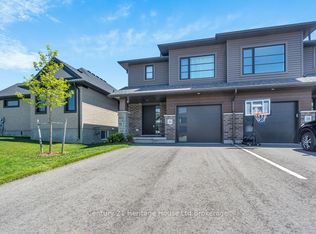 MLS ID #X13180380, Century 21 Heritage House Ltd Brokerage. TRREB
 - C$509,0003 bd2 ba-- sqft16 Herford St, Tillsonburg, ON N4G 4V2For SaleMLS ID #X13662006, Century 21 Heritage House Ltd Brokerage. TRREB
- C$540,0004 bd4 ba-- sqft4 Braun Ave, Tillsonburg, ON N4G 0K5For SaleMLS ID #X13461648, HomeLife Power Realty Inc. TRREB
- C$649,9004 bd4 ba-- sqft48 Curren Cres, Tillsonburg, ON N4G 0J3For SaleMLS ID #X13690590, REAL BROKER ONTARIO LTD.. TRREB
- C$475,0002 bd2 ba-- sqft26 Peach St, Tillsonburg, ON N4G 5N6For SaleMLS ID #X13656204, Century 21 Heritage House Ltd Brokerage. TRREB
- C$524,9994 bd2 ba-- sqft14 Herford St, Tillsonburg, ON N4G 4V2For SaleMLS ID #X13649102, Century 21 Heritage House Ltd Brokerage. TRREB
- C$650,0003 bd3 ba-- sqft20 Sandy Ct, Tillsonburg, ON N4G 0H6For SaleMLS ID #X13682942, THE REALTY FIRM INC.. TRREB
- C$525,0004 bd2 ba-- sqft67 Beckett Blvd, Tillsonburg, ON N4G 5N3For SaleMLS ID #X13528058, RE/MAX Tri-County Realty Inc Brokerage. TRREB
- C$574,9003 bd2 ba-- sqft10 Pearl St, Tillsonburg, ON N4G 1L3For SaleMLS ID #X13593980, Century 21 Heritage House Ltd Brokerage. TRREB
- C$549,0005 bd2 ba-- sqft13 Potters Rd N, Tillsonburg, ON N4G 2G9For SaleMLS ID #X13684266, RE/MAX a-b Realty Ltd Brokerage. TRREB
- C$539,9003 bd2 ba-- sqft25 Herford St, Tillsonburg, ON N4G 4V1For SaleMLS ID #X13471408, RE/MAX Tri-County Realty Inc Brokerage. TRREB
- C$429,9002 bd3 ba-- sqft5 Dereham Dr, Tillsonburg, ON N4G 5L8For SaleMLS ID #X13099930, Century 21 Heritage House Ltd Brokerage. TRREB
- C$589,9003 bd2 ba-- sqft54 Glendale Dr, Tillsonburg, ON N4G 1J5For SaleMLS ID #X13604692, Century 21 Heritage House Ltd Brokerage. TRREB
- C$699,0003 bd2 ba-- sqft105 Concession St W, Tillsonburg, ON N4G 1R8For SaleMLS ID #X13625716, Century 21 Heritage House Ltd Brokerage. TRREB
- C$639,0003 bd3 ba-- sqft39 Primrose Dr, Tillsonburg, ON N4G 5S7For SaleMLS ID #X13544212, RE/MAX a-b Realty Ltd Brokerage. TRREB
- C$699,9903 bd3 ba-- sqft21 Nancy Ct, Tillsonburg, ON N4G 0G3For SaleMLS ID #X13248262, HOMELIFE/CITY HILL REALTY INC.. TRREB
- C$658,0003 bd3 ba-- sqft4 Keba Cres, Tillsonburg, ON N4G 0K6New ConstructionMLS ID #X13156268, ELGIN REALTY LIMITED. TRREB
