Home, Sweet Home in Baldwin Place. Welcome to this picture-perfect original model home in the highly sought-after Baldwin Place lifestyle community. This bright and inviting open-concept bungalow features 9-foot ceilings, two spacious bedrooms, versatile main-floor den. Situated on premium pie-shaped lot. Sunshine flows thru-out the home, highlighting the upgraded kitchen complete with a Centre island, granite countertops, stainless steel appliances, walkout to two secluded interlock patios. Surrounded by mature landscaping, including two Blue Spruce trees and a beautiful Red Maple, the backyard offers exceptional privacy and a peaceful setting for relaxing summer days. Inside, you'll find gleaming hardwood floors and a cozy gas fireplace that create a warm and welcoming atmosphere. The spacious primary bedroom features a walk-in closet, a private ensuite with double sinks, a walk-in shower. A convenient main-floor laundry room with a skylight, direct access to the garage adds to the home's appeal. The fully finished lower level offers a large open-concept space perfect for crafts, hobbies, games, family gatherings, along with a convenient two-piece washroom. If it's time to sit back, relax, and enjoy the better things in life, this is the home for you. Baldwin Place offers an exceptional lifestyle with amenities that include pickle ball, bingo, games, a library, an outdoor in-ground pool, and a hot tub. Enjoy peaceful walks throughout the community and appreciate being just minutes from the quaint town of Tillsonburg, offering shopping, restaurants, and everyday conveniences. Nestled among the rolling hills of Oxford County Enjoying charming villages, local flavours and the renowned Oxford County cheese trail. Come to life at 61 Jones Cres.
Under contract
C$689,900
61 Jones Cres, Tillsonburg, ON N4G 5X5
2beds
1,586sqft
Single Family Residence, Residential
Built in ----
3,739 Square Feet Lot
$-- Zestimate®
C$435/sqft
C$-- HOA
What's special
Two spacious bedroomsVersatile main-floor denPremium pie-shaped lotUpgraded kitchenCentre islandGranite countertopsStainless steel appliances
- 50 days |
- 7 |
- 0 |
Zillow last checked:
Listing updated:
Listed by:
Dan Saracini, Broker Manager,
RE/MAX Realty Specialists Inc.,
Non Mem, Salesperson,
Re/Max Realty Specialists Inc
Source: ITSO,MLS®#: 40841602Originating MLS®#: Cornerstone Association of REALTORS®
Facts & features
Interior
Bedrooms & bathrooms
- Bedrooms: 2
- Bathrooms: 3
- Full bathrooms: 2
- 1/2 bathrooms: 1
- Main level bathrooms: 2
- Main level bedrooms: 2
Other
- Features: 3-Piece, Walk-in bath, Walk-in Closet
- Level: Main
Bedroom
- Level: Main
Bathroom
- Features: 2-Piece
- Level: Lower
Bathroom
- Features: 3-Piece
- Level: Main
Bathroom
- Features: 4-Piece
- Level: Main
Other
- Level: Lower
Den
- Features: Hardwood Floor
- Level: Main
Dining room
- Features: Hardwood Floor, Open Concept
- Level: Main
Family room
- Level: Lower
Foyer
- Level: Main
Game room
- Level: Lower
Kitchen
- Features: Open Concept, Tile Floors, Walkout to Balcony/Deck
- Level: Main
Laundry
- Features: Skylight
- Level: Main
Living room
- Features: Fireplace, Hardwood Floor, Open Concept
- Level: Main
Storage
- Level: Lower
Heating
- Forced Air, Natural Gas
Cooling
- Central Air
Appliances
- Included: Dishwasher, Dryer, Gas Stove, Microwave, Refrigerator
- Laundry: In-Suite
Features
- Auto Garage Door Remote(s)
- Basement: Full,Finished
- Has fireplace: No
Interior area
- Total structure area: 1,586
- Total interior livable area: 1,586 sqft
- Finished area above ground: 1,586
Property
Parking
- Total spaces: 4
- Parking features: Attached Garage, Private Drive Double Wide
- Attached garage spaces: 2
- Uncovered spaces: 2
Features
- Stories: 1
- Frontage type: South
- Frontage length: 33.86
Lot
- Size: 3,739 Square Feet
- Dimensions: 33.86 x 110.43
- Features: Urban, Place of Worship, Quiet Area, Rec./Community Centre, Shopping Nearby
Details
- Parcel number: 000250871
- Zoning: R1
Construction
Type & style
- Home type: SingleFamily
- Architectural style: Bungalow
- Property subtype: Single Family Residence, Residential
Materials
- Stone
- Foundation: Poured Concrete
- Roof: Asphalt Shing
Condition
- 6-15 Years
- New construction: No
Utilities & green energy
- Sewer: Sewer (Municipal)
- Water: Municipal
Community & HOA
Location
- Region: Tillsonburg
Financial & listing details
- Price per square foot: C$435/sqft
- Annual tax amount: C$4,950
- Date on market: 6/22/2026
- Inclusions: Dishwasher, Dryer, Gas Stove, Microwave, Refrigerator
Price history
| Date | Event | Price |
|---|---|---|
| 7/17/2026 | Contingent | C$689,900C$435/sqft |
Source:  TRREB #X13475314 Report a problem TRREB #X13475314 Report a problem | ||
| 6/22/2026 | Listed for sale | C$689,900C$435/sqft |
Source: TRREB #X13475314 Report a problem | ||
Public tax history
Tax history is unavailable.
Climate risks
Neighborhood: N4G
Nearby schools
GreatSchools rating
No schools nearby
We couldn't find any schools near this home.
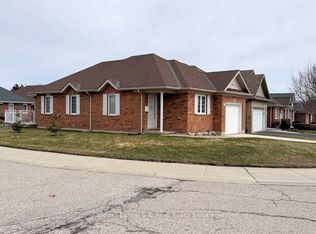
- C$529,9002 bd1 ba-- sqft224 Baldwin St, Tillsonburg, ON N4G5W3For Sale
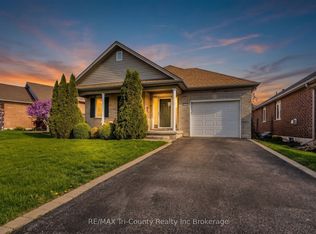
- C$560,0002 bd3 ba-- sqft210 Baldwin St, Tillsonburg, ON N4G5W3For Sale
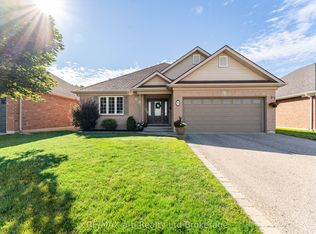
- C$665,0003 bd3 ba-- sqft90 Weston Dr, Tillsonburg, ON N4G5W9For Sale
- C$1,079,0004 bd3 ba-- sqft50 Wood Haven Dr, Tillsonburg, ON N4G0A5For Sale

- C$--3 bd2 ba-- sqft24 Trottier Dr #1A, Tillsonburg, ON N4G4P9Off Market
- C$--3 bd1 ba-- sqft28 Trottier Dr #1A, Tillsonburg, ON N4G4P9Off Market
- C$--3 bd1 ba-- sqft24 Trottier Dr, Tillsonburg, ON N4G4P9Off Market
- C$--4 bd3 ba-- sqft89 Sanders Cres, Tillsonburg, ON N4G0B1Off Market
Similar homes
- C$699,8003 bd3 ba1.4k sqft95 Allen St, Tillsonburg, ON N4G 4V8For Sale
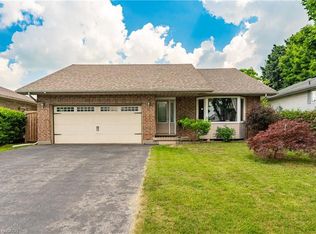 MLS ID #40842389, Stan Adams, Salesperson, RE/MAX REAL ESTATE CENTRE INC.. ITSO
 - C$699,0003 bd3 ba1.4k sqft10 Alexander Ave, Tillsonburg, ON N4G 2X9For Sale
 MLS ID #40825691, Gordon Charles Springle, Office Manager, Real Estate Homeward. ITSO
 - C$699,9004 bd2 ba1.2k sqft7 Windemere Ave, Tillsonburg, ON N4G 5M8For Sale
 MLS ID #40827708, Krystal West, Salesperson, The Realty Firm Erie's Edge. ITSO
 - C$675,0003 bd2 ba1.6k sqft21 Hardy Ave, Tillsonburg, ON N4G 3W9For Sale
 MLS ID #40804832, Greg Mitchell, Salesperson, The Realty Firm Erie's Edge. ITSO
 - C$699,9005 bd3 ba1.7k sqft773576 Oxford County Rd #59, Norwich, ON N0J 1P0For SaleMLS ID #40854888, Sandra Rae, Salesperson, Century 21 Heritage House Ltd. ITSO
- C$680,0003 bd3 ba1.9k sqft4 Demeyere Ave, Tillsonburg, ON N4G 4V5For SaleMLS ID #40815283, Krystal West, Salesperson, The Realty Firm Erie's Edge. ITSO
- C$625,0003 bd2 ba1.1k sqft4 Highland Dr, Tillsonburg, ON N4G 2E9For SaleMLS ID #40832054, Rose Ravin, Salesperson, Peak Peninsula Realty Brokerage Inc.. ITSO
- C$699,9003 bd3 ba1.4k sqft9 West St N, Norwich, ON N0J 1R0For SaleMLS ID #40844815, Mellissa King, Salesperson, CENTURY 21 HERITAGE HOUSE LTD.. ITSO
- C$619,9004 bd3 ba1.1k sqft217 North St E, Tillsonburg, ON N4G 1B8For SaleMLS ID #40844022, Kristy Ziegel, Salesperson, Peak Realty Ltd.. ITSO
- C$599,9002 bd2 ba1.2k sqft184726 Cornell Rd, Norwich, ON N4G 4G8For SaleMLS ID #40850193, Mellissa King, Salesperson, CENTURY 21 HERITAGE HOUSE LTD.. ITSO
- C$689,9003 bd3 ba1.6k sqft66 Irving Dr, Norwich, ON N0J 1P0For SaleMLS ID #40843289, Gary Overbeek, Broker of Record, Go Platinum Realty Inc.. ITSO
- C$440,0002 bd2 ba1.1k sqft16 Hawkins Cres, Tillsonburg, ON N4G 5K7New ConstructionMLS ID #40835896, Greg Mitchell, Salesperson, The Realty Firm Erie's Edge. ITSO
- C$679,9003 bd2 ba1.4k sqft31 Seaton Cres, Tillsonburg, ON N4G 0J8For SaleMLS ID #40828582, Tabatha Thomson, Salesperson, Nashdom Realty Brokerage Inc.. ITSO
- C$499,9002 bd2 ba1.4k sqft29 Concession St E, Tillsonburg, ON N4G 1N9For SaleMLS ID #40842915, Andrew Meyer, Salesperson, EXP REALTY. ITSO
- C$634,7004 bd3 ba1.4k sqft5 John Pound Rd #11, Tillsonburg, ON N4G 5X3For SaleMLS ID #40846467, Gary Overbeek, Broker of Record, Go Platinum Realty Inc.. ITSO
- C$499,9003 bd2 ba1k sqft485 Broadway St, Tillsonburg, ON N4G 3S8For SaleMLS ID #40840044, Clare Dejong, Salesperson, RE/MAX REAL ESTATE CENTRE INC.. ITSO
- C$499,9003 bd3 ba1.4k sqft12 Tillson St, Tillsonburg, ON N4G 2X2For SaleMLS ID #40845548, Ben Chauveau, Salesperson, Royal LePage Brant Realty. ITSO
- C$750,0005 bd3 ba1.5k sqft5 John Pound Rd #22, Tillsonburg, ON N4G 5X3For SaleMLS ID #40836107, Faisal Susiwala, Broker of Record, RE/MAX TWIN CITY FAISAL SUSIWALA REALTY. ITSO
- C$445,5003 bd1 ba1.3k sqft108 Baldwin St, Tillsonburg, ON N4G 2K6For SaleMLS ID #40828923, Kristy Ziegel, Salesperson, Peak Realty Ltd.. ITSO
- C$619,9003 bd2 ba1.4k sqft351 Talbot Rd, Norfolk County, ON N4B 2A1For SaleMLS ID #40848823, Robyn Kichler, Broker, RE/MAX Erie Shores Realty Inc. Brokerage. ITSO
