Looking for easy, low-maintenance living without giving up space? This well-maintained 3-bedroom, 3-bathroom condo on Nova Scotia Court offers just that. This home offers the convenience of being close to Woodstock Hospital, Fanshawe College, the Reeves Community Complex, shopping, parks, restaurants, and having quick access to Highway 401. Inside, you'll find a bright, functional layout with two gas fireplaces, one on the main floor and another in the finished walkout basement. The lower-level family room provides plenty of space to relax or entertain and walks out to the patio and backyard. Upstairs, the new composite deck is the perfect spot to enjoy your morning coffee or unwind in the evening. Several updates have already been taken care of, including the furnace, central air conditioning, composite deck, carpeting, and fresh paint, so you can simply move in and make yourself at home. The second bedroom has convenient walkthrough access to a full bathroom, making it a comfortable space for guests or family. With three full bathrooms, generous living space, and immediate possession available, this home is a great option whether you're downsizing, buying your first condo, or looking for a home that's easy to lock up and leave. Immediate possession available. Come see everything this great property has to offer.
For sale
C$589,000
491 Nova Scotia Ct E #13, Woodstock, ON N4S 8Z2
3beds
3baths
Townhouse
Built in ----
-- sqft lot
$-- Zestimate®
C$--/sqft
C$583/mo HOA
What's special
Bright functional layoutTwo gas fireplacesFinished walkout basementNew composite deckFresh paintGenerous living space
- 41 days
- 5
- 0
Zillow last checked:
Listing updated:
Listed by:
Gale Group Realty Brokerage Ltd
Source: TRREB,MLS®#: X13583838 Originating MLS®#: Woodstock Ingersoll Tillsonburg & Area Association of REALTORS
Originating MLS®#: Woodstock Ingersoll Tillsonburg & Area Association of REALTORSFacts & features
Interior
Bedrooms & bathrooms
- Bedrooms: 3
- Bathrooms: 3
Bedroom
- Level: Main
- Dimensions: 3.47 x 5.52
Bedroom 2
- Level: Main
- Dimensions: 2.9 x 3.72
Bedroom 3
- Level: Basement
- Dimensions: 4.49 x 3.37
Dining room
- Level: Main
- Dimensions: 2.89 x 2.97
Family room
- Level: Basement
- Dimensions: 6.56 x 6.22
Kitchen
- Level: Main
- Dimensions: 2.89 x 3.41
Laundry
- Level: Main
- Dimensions: 2.28 x 1.75
Living room
- Level: Main
- Dimensions: 3.31 x 5.59
Utility room
- Level: Basement
- Dimensions: 5.93 x 4.24
Utility room
- Level: Basement
- Dimensions: 2.15 x 5.16
Heating
- Forced Air, Gas
Cooling
- Central Air
Appliances
- Included: Water Softener, Water Heater Owned
- Laundry: Laundry Room
Features
- Primary Bedroom - Main Floor, Upgraded Insulation
- Basement: Finished with Walk-Out
- Has fireplace: Yes
- Fireplace features: Natural Gas
Interior area
- Living area range: 1200-1399 null
Video & virtual tour
Property
Parking
- Total spaces: 4
- Parking features: Garage
- Has garage: Yes
Features
- Exterior features: Enclosed Balcony
Lot
- Features: Park, Hospital, Public Transit, Rec./Commun.Centre, Place Of Worship
Details
- Parcel number: 003400013
Construction
Type & style
- Home type: Townhouse
- Architectural style: Bungalow
- Property subtype: Townhouse
Materials
- Brick
- Roof: Asphalt Shingle
Community & HOA
HOA
- Services included: Common Elements Included
- HOA fee: C$583 monthly
- HOA name: LRO 41
Location
- Region: Woodstock
Financial & listing details
- Annual tax amount: C$4,352
- Date on market: 7/20/2026
Price history
Price history is unavailable.
Public tax history
Tax history is unavailable.
Climate risks
Neighborhood: N4S
Nearby schools
GreatSchools rating
No schools nearby
We couldn't find any schools near this home.

Similar homes
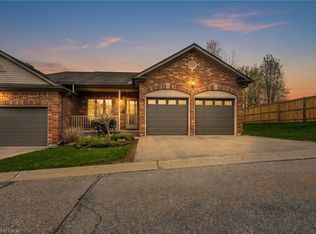
- C$589,0003 bd3 ba1.2k sqft491 Nova Scotia Ct, Woodstock, ON N4S 8Z2For Sale
 MLS ID #40849793, Jennifer Gale, Broker of Record, Gale Group Realty Brokerage. ITSO
 - C$599,9993 bd3 ba-- sqft908 Sobeski Ave, Woodstock, ON N4T 0N7For Sale
 MLS ID #X13722216, RE/MAX REALTY SPECIALISTS INC.. TRREB
 - C$510,0003 bd3 ba-- sqft176 Ferguson Dr #18, Woodstock, ON N4V 0C6For Sale
 MLS ID #X13657832, NU-VISTA PINNACLE REALTY BROKERAGE INC. TRREB
 - C$585,0003 bd3 ba-- sqft292 Falcon Dr #14, Woodstock, ON N4T 0C1For Sale
 MLS ID #X13593528, CENTURY 21 FIRST CANADIAN CORP. TRREB
