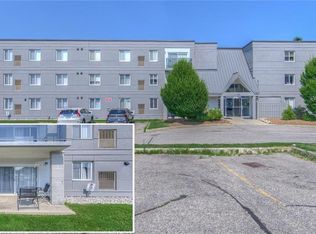
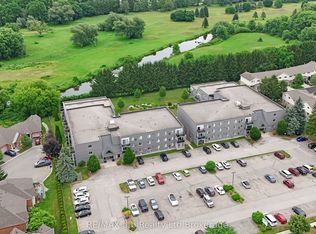
Vacant and Ready Now! Looking for a great 2 bedroom, 2 bath home that is worry and maintenance free? This wonderful residence has a newer kitchen (2012), and is move in ready with an open concept kitchen / dining room / living room with patio doors to a terrace balcony. A large entryway closet and storage room off the main foyer are perfectly placed for great functionality. The Primary bedroom has an ensuite 4 pc bathroom and a spacious walk-in closet. You will also find another generous bedroom and a 2nd - 4 pc bathroom. In suite laundry hook ups are present, also on-site laundry facilities can be utilized. Also Included are the fridge, stove, and dishwasher. Also included in this secured entrance facility is an exercise room, a party /meeting room for family and friend get togethers, an elevator for easy living and storage lockers available as well. Parking is simple and hassle free and lots of it. Conveniently located minutes from 401/403, great shopping, Southside Park for all your exercise and relaxation needs, with many restaurants close by for your dining pleasure.
Pending
C$279,900
163 Ferguson Dr #302, Woodstock, ON N4V 1B1
2beds
976sqft
Condo/Apt Unit, Residential, Condominium
Built in 1989
-- sqft lot
$-- Zestimate®
C$287/sqft
C$657/mo HOA
What's special
- 42 days
- 2
- 0
Zillow last checked:
Listing updated:
Listed by:
Jay Friesen, Broker,
Hewitt Jancsar Realty Ltd.
Source: ITSO,MLS®#: 40841362Originating MLS®#: Cornerstone Association of REALTORS®
Facts & features
Interior
Bedrooms & bathrooms
- Bedrooms: 2
- Bathrooms: 2
- Full bathrooms: 2
- Main level bathrooms: 2
- Main level bedrooms: 2
Other
- Features: Ensuite, Walk-in Closet
- Level: Main
- Area: 99.63
- Dimensions: 11.7x9.
Bedroom
- Level: Main
Bathroom
- Features: 4-Piece, Ensuite
- Level: Main
- Area: 45.84
- Dimensions: 9.6x5.6
Bathroom
- Features: 4-Piece
- Level: Main
Dining room
- Level: Main
- Area: 211.14
- Dimensions: 19.9x11.6
Eat in kitchen
- Level: Main
- Area: 82.17
- Dimensions: 9.10x9.3
Foyer
- Level: Main
Living room
- Level: Main
- Area: 121.66
- Dimensions: 11.6x11.
Utility room
- Features: Laundry
- Level: Main
Heating
- Forced Air, Natural Gas
Cooling
- Central Air
Appliances
- Included: Water Heater, Water Softener, Dishwasher, Refrigerator, Stove
- Laundry: In-Suite, Laundry Room
Features
- Has fireplace: No
Interior area
- Total structure area: 976
- Total interior livable area: 976 sqft
- Finished area above ground: 976
Property
Parking
- Total spaces: 1
- Parking features: Unassigned, Outside/Surface/Open
- Uncovered spaces: 1
Features
- Stories: 3
- Patio & porch: Terrace
- Exterior features: Balcony
- Waterfront features: Lake/Pond
- Frontage type: East
Lot
- Features: Urban, Ample Parking, Dog Park, Hospital, Landscaped, Major Highway, Open Spaces, Park, Place of Worship, Playground Nearby, Public Transit, Rec./Community Centre, Schools, Shopping Nearby, Trails
Details
- Additional structures: None
- Parcel number: 003220065
- Zoning: R3
Construction
Type & style
- Home type: Condo
- Property subtype: Condo/Apt Unit, Residential, Condominium
- Attached to another structure: Yes
Materials
- Cement Siding, Stucco
- Roof: Asphalt
Condition
- 31-50 Years
- New construction: No
- Year built: 1989
Utilities & green energy
- Sewer: Sewer (Municipal)
- Water: Municipal
Community & HOA
Community
- Security: Smoke Detector, Monitored, Smoke Detector(s)
HOA
- Has HOA: Yes
- Amenities included: BBQs Permitted, Elevator(s), Fitness Center, Party Room, Parking
- Services included: Association Fee, Insurance, Building Maintenance, Common Elements, Decks, Doors, Maintenance Grounds, Parking, Trash, Property Management Fees, Roof, Snow Removal, Water, Windows
- HOA fee: C$657 monthly
Location
- Region: Woodstock
Financial & listing details
- Price per square foot: C$287/sqft
- Annual tax amount: C$2,331
- Date on market: 7/17/2026
- Inclusions: Dishwasher, Refrigerator, Smoke Detector, Stove
Price history
| Date | Event | Price |
|---|---|---|
| 7/17/2026 | Pending sale | C$279,900C$287/sqft |
Source: ITSO #40841362 Report a problem | ||
Public tax history
Tax history is unavailable.
Climate risks
Neighborhood: N4V
Nearby schools
GreatSchools rating
No schools nearby
We couldn't find any schools near this home.

Similar homes
- C$299,9002 bd1 ba716 sqft34 Brock St #201, Woodstock, ON N4S 3B5For Sale
 MLS ID #40859044, Isabel Livingston, Salesperson, CENTURY 21 HERITAGE HOUSE LTD.. ITSO
 - C$354,9003 bd2 ba1.1k sqft302 Simcoe St, Woodstock, ON N4S 1H9For Sale
 MLS ID #40846034, Sue Descheemaeker, Salesperson, RE/MAX Erie Shores Realty Inc. Brokerage. ITSO
 - C$279,0003 bd2 ba1k sqft99 4th Concession Rd #715, Burford, ON N0E 1A0For Sale
 MLS ID #40854021, Jake Eivers, Broker of Record, Pay It Forward Realty. ITSO
 - C$399,9003 bd1 ba875 sqft25 Huron St, Woodstock, ON N4S 6Z1For Sale
 MLS ID #40854210, Mark Stockdale, Salesperson, Seller's Choice Stockdale Realty Ltd.. ITSO
